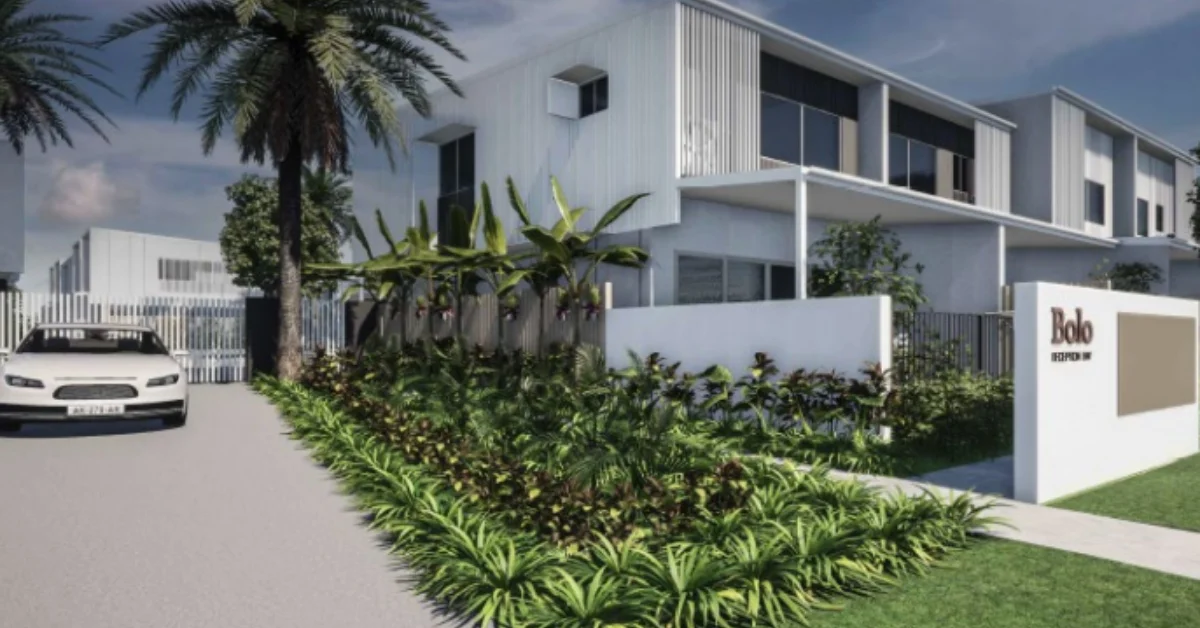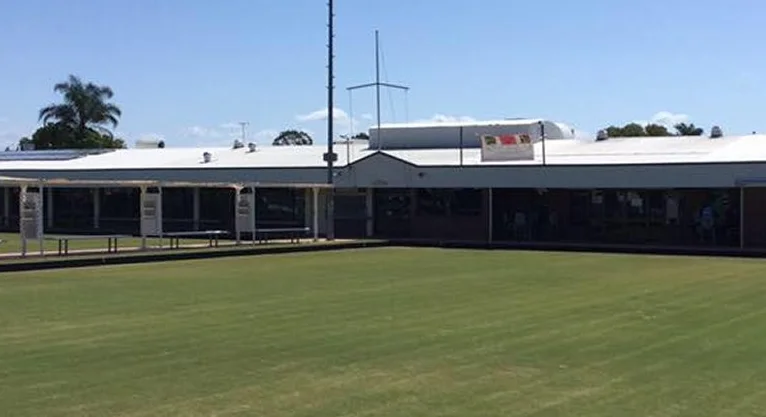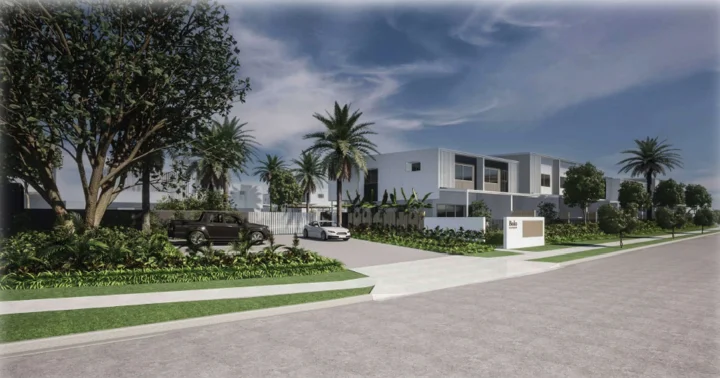




Plans for Mango Hill housing have advanced, with 117 apartments and townhouses set for an underused Meyers Circuit site near the suburb’s train station.
The 1.5-hectare former Department of Transport and Main Roads site will be divided between two residential projects expected to accommodate more than 200 people.
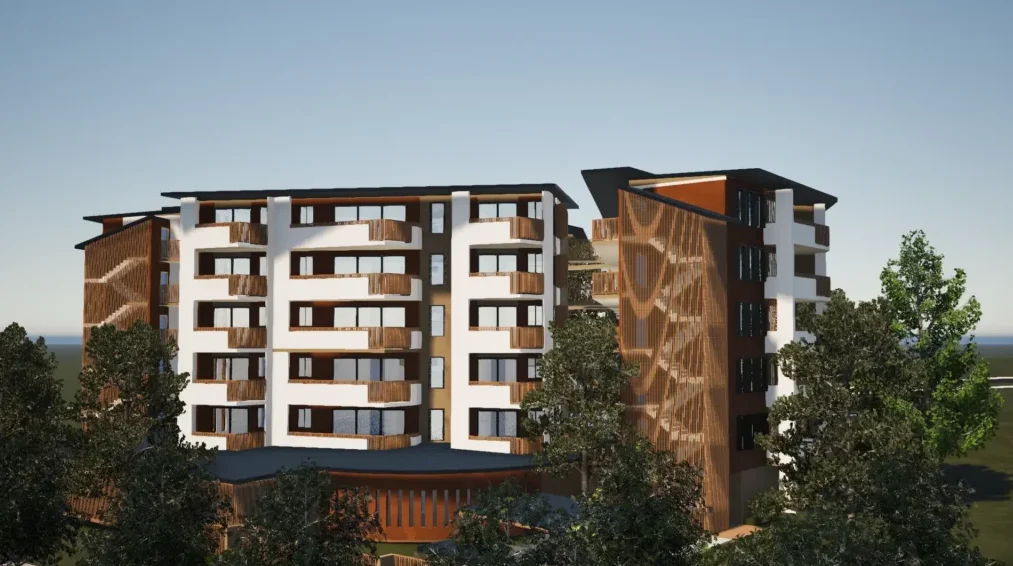
Coast2Bay Housing Group will develop 56 one, two and three-bedroom apartments for people eligible for affordable housing. The apartment component will occupy a 3,000-square-metre section of the site and include 68 resident and visitor car parks.
Plans also provide for communal indoor and outdoor areas facing Meyers Circuit. The apartments will be contained in a single five-storey complex as part of the wider residential development.
Coast2Bay intends the project to provide affordable rental options for essential workers and local residents seeking to live closer to employment, schools, services and everyday facilities.
Townhouses Planned For Homebuyers
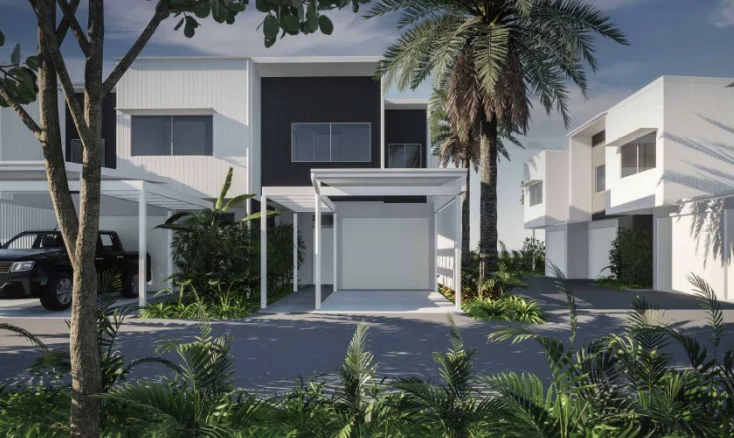
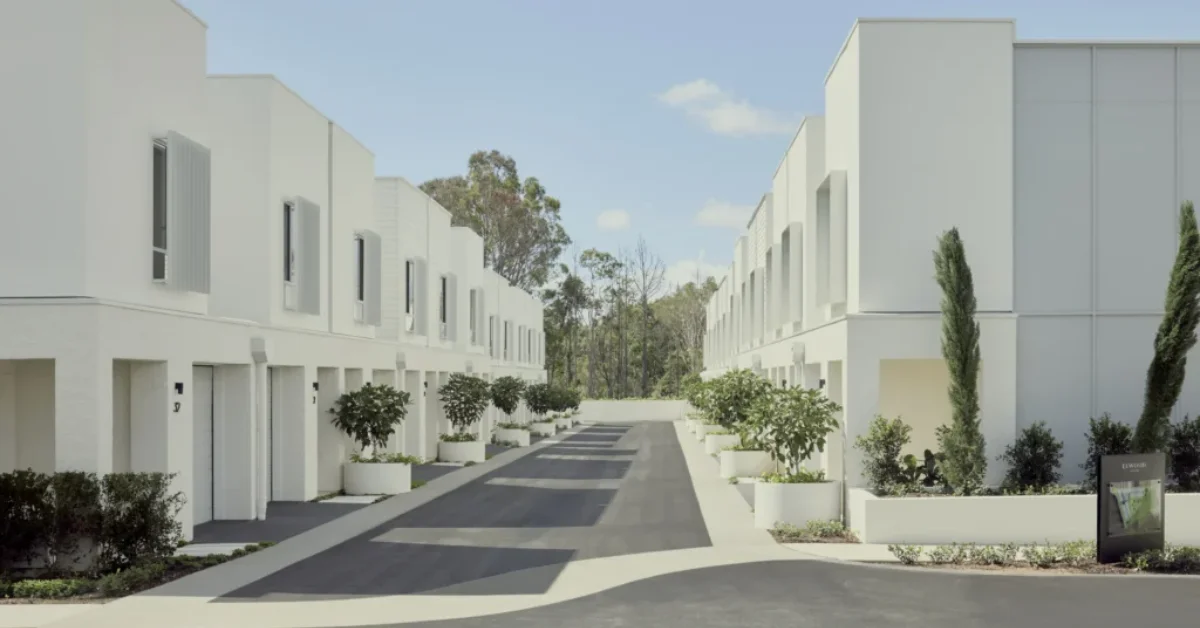
Azure Development Group will build 61 three and four-bedroom townhouses on the adjoining 1.2-hectare section of the property. The townhouses are intended for build-to-sell homebuyers.
The developer identified the site’s access to public transport, retail, employment areas and education options as features supporting the project. The Mango Hill development will also form part of Azure’s northern corridor housing pipeline.
Together, the apartment and townhouse projects will create a mix of housing types near Mango Hill train station. The site is also close to North Lakes Shopping Centre, Mango Hill State School and the wider North Lakes precinct.
Construction Planned From Late 2027
Construction on both projects is planned to begin in late 2027, subject to the required approvals. Homes across the two developments are expected to be completed by late 2028.
The site has been underused since 2017 and was previously used for rail-related works. It has now been declared a Provisional Priority Development Area to accelerate planning, assessment and housing delivery processes.
Economic Development Queensland is leading the Land Activation Program, which identifies underused government-owned land that may be suitable for housing and works with agencies and industry to bring sites forward for development.
Since the program began in February 2026, market submissions have been assessed for 191 sites involving 25 agencies across 23 local government areas. The Mango Hill site will now move through approvals, contracts and delivery before construction begins.
Published 22-July-2026