



Private Six-Court Tennis Academy Proposed In Dakabin 

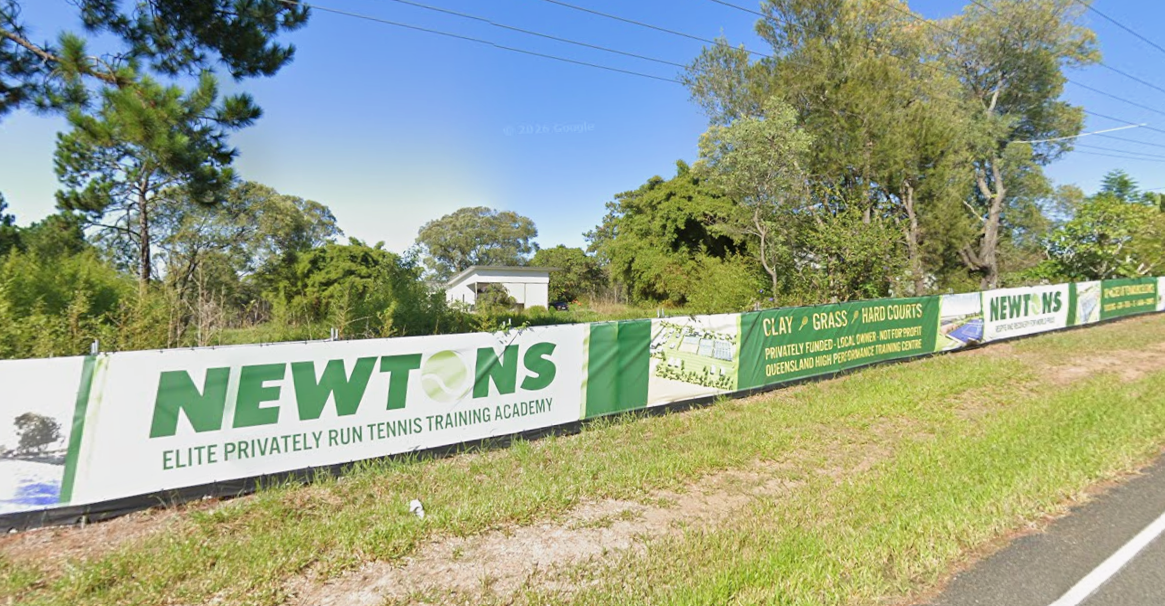
Plans for a private six-court Dakabin tennis academy have been lodged for a 4.54-hectare Boundary Road property, with the proposed facility designed for a limited group of junior and professional athletes rather than public court use.


Newtons High Performance Tennis Academy is proposed for 328 Boundary Road under development application DA/2026/3420, which was lodged on 6 July 2026 and remains under assessment by the authorities.

The application describes the academy as a not-for-profit elite athlete development facility focused on coaching and structured high-performance training. It would accommodate up to 16 junior athletes, five professional tour athletes and three coaches.
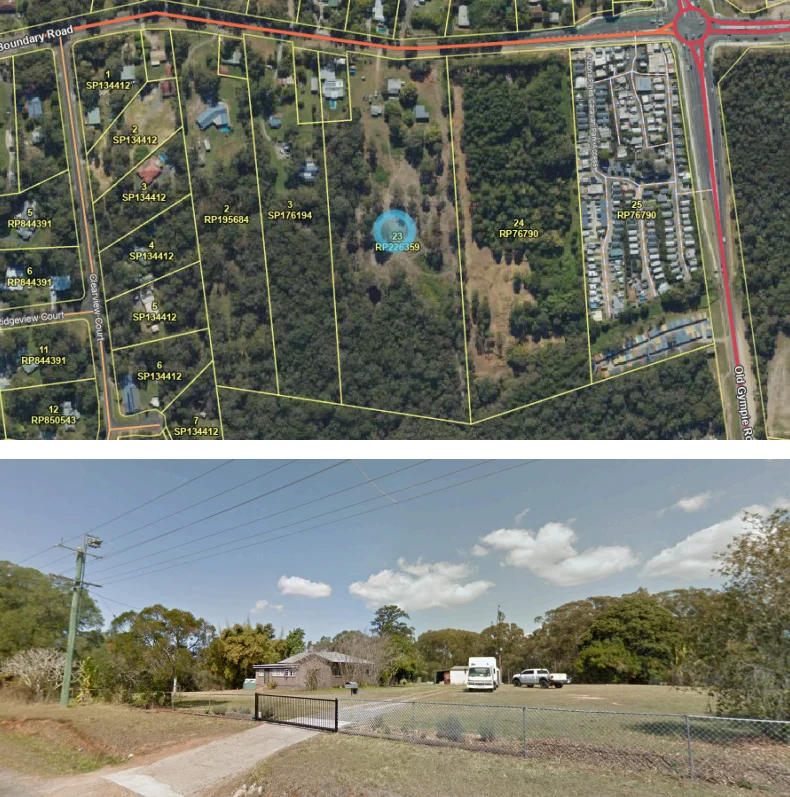
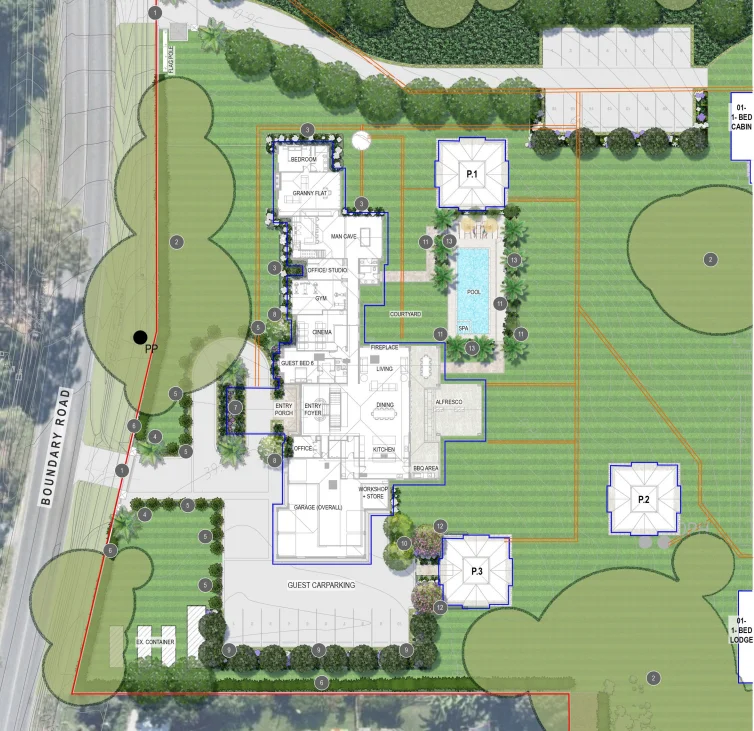
Aerial view of Boundary Road development site
Photo Credit: DA/2026/3420

Dakabin Tennis Academy Would Be Private

The proposed academy would not operate as a public tennis centre or commercial sporting complex. Public court hire, social tennis, tournaments, spectator events and general recreational use would not be offered.

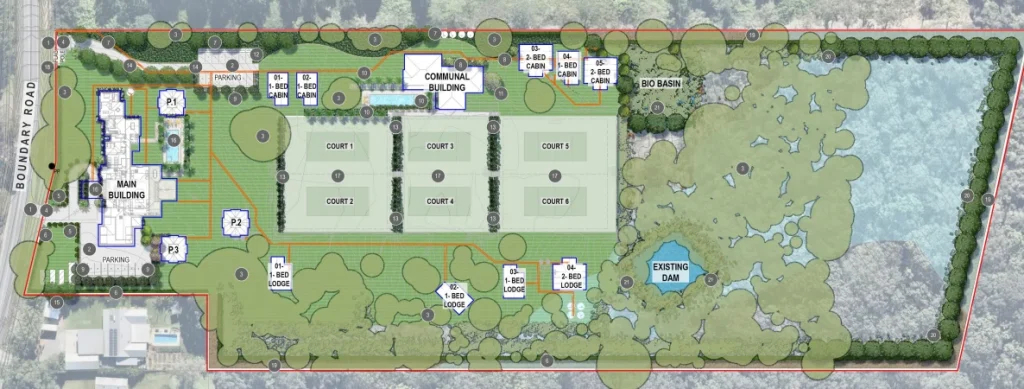
Six courts with varied playing surfaces are proposed, with the planning report describing the surfaces as representative of those used in professional tournaments. A communal building would provide space for strength and conditioning activities.

Cabins would provide short-term accommodation for athletes and other personnel associated with the academy. The planning report states that these cabins would be restricted to people affiliated with the on-site operation and would not be used as tourist or holiday accommodation.

A dwelling house and secondary dwelling are also proposed, together with parking, a swimming pool, outdoor pavilions and outbuildings for maintenance and sporting equipment.

The residential elements would be positioned towards the Boundary Road frontage, with the tennis facilities behind them. The planning report says the development has been arranged within open and previously disturbed portions of the property and that the tennis infrastructure would not be visible from Boundary Road.
Proposed tennis courts within Dakabin academy plans
Photo Credit: DA/2026/3420

Rural Residential Site Faces Impact Assessment

The 45,400-square-metre property has about 102 metres of frontage to Boundary Road and sits within the Rural Residential Zone.

Approval is being sought for a Material Change of Use covering a dwelling house and secondary dwelling, educational establishment, outdoor sport and recreation, and short-term accommodation.

The educational, short-term accommodation and outdoor sport and recreation components are Impact Assessable. The planning report identifies a 15-business-day public notification period as part of the development assessment process.

The proposed dwelling would also exceed the site’s mapped maximum building height of 8.5 metres. The applicant’s planning assessment submits that the dwelling can remain compatible with the area because of its proposed scale, setbacks and position on the large allotment.
Boundary Road property proposed for tennis academy
Photo Credit: DA/2026/3420

Koala Habitat And Other Site Constraints

Much of the property is mapped within a Koala Priority Area and Core Koala Habitat Area.

The applicant’s arboricultural assessment identifies 37 trees for removal but states that no native trees are proposed to be removed. It identifies trees proposed for removal within the mapped Core Koala Habitat Area as Pinus elliottii, an exotic species, and states that native trees and koala habitat trees within that area would be retained.

Flood and bushfire hazard mapping also affects parts of the property, with specialist assessments covering those matters. Other supporting material addresses stormwater, ecology, landscaping, arboriculture and wastewater.

The application also states that Tennis Queensland and Tennis Australia support the academy as an athlete-development pathway. Its planning material links the proposal to the lead-up to the Brisbane 2032 Olympic and Paralympic Games and the provision of specialised high-performance training environments.


An earlier application for the property, DA/2025/1009, was withdrawn before being accepted as properly made.

The current application is listed by council at the Information Request stage, which began on 4 August 2026 and has a due date of 19 August 2026.

Published 10-August-2026
Goodfellows Road Community Housing Proposal Enters Decision Stage

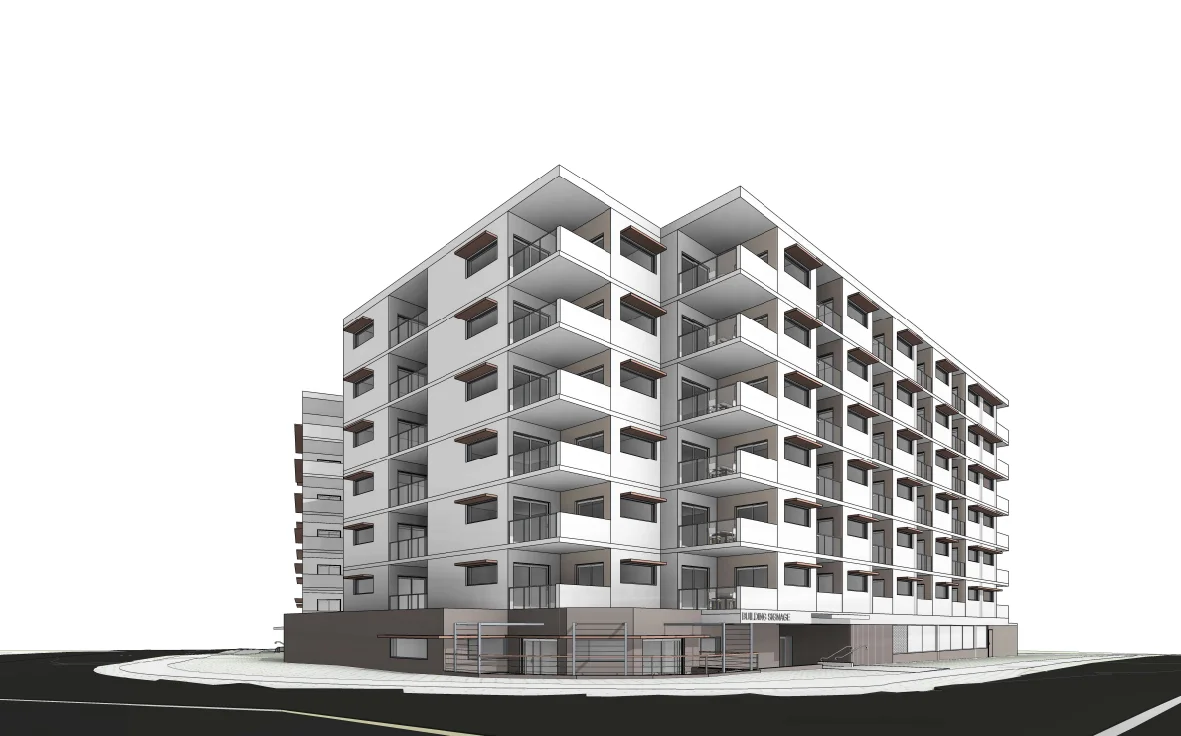
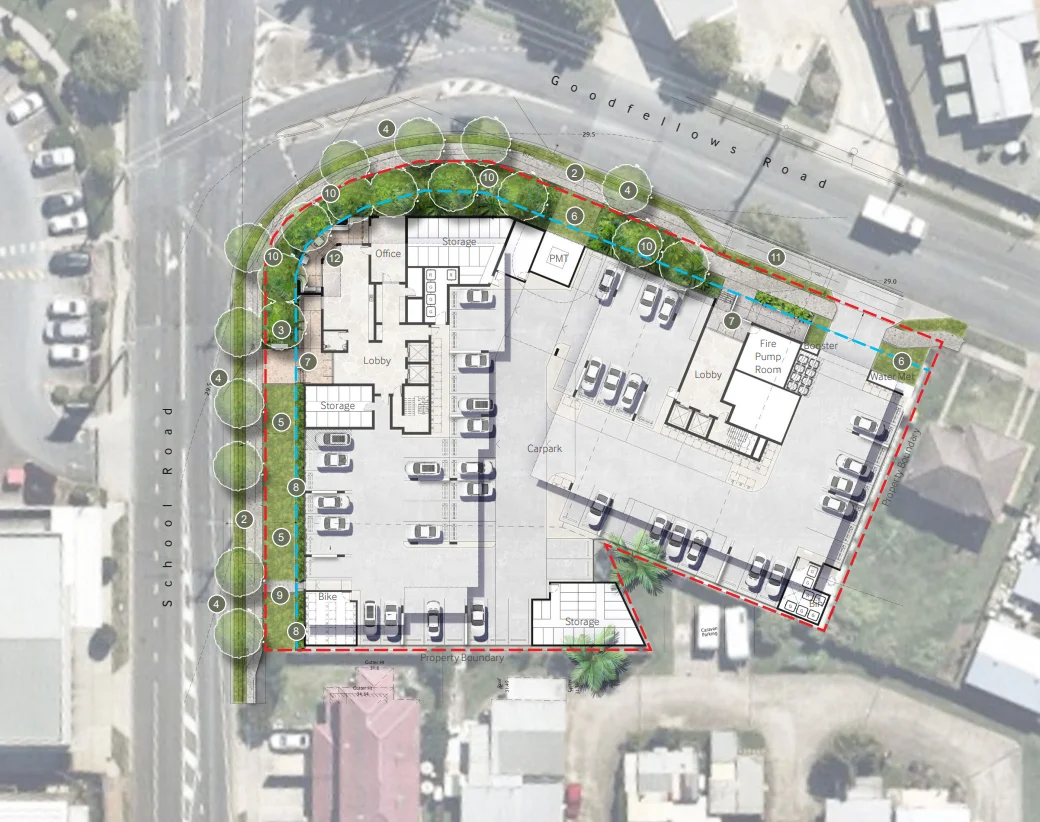
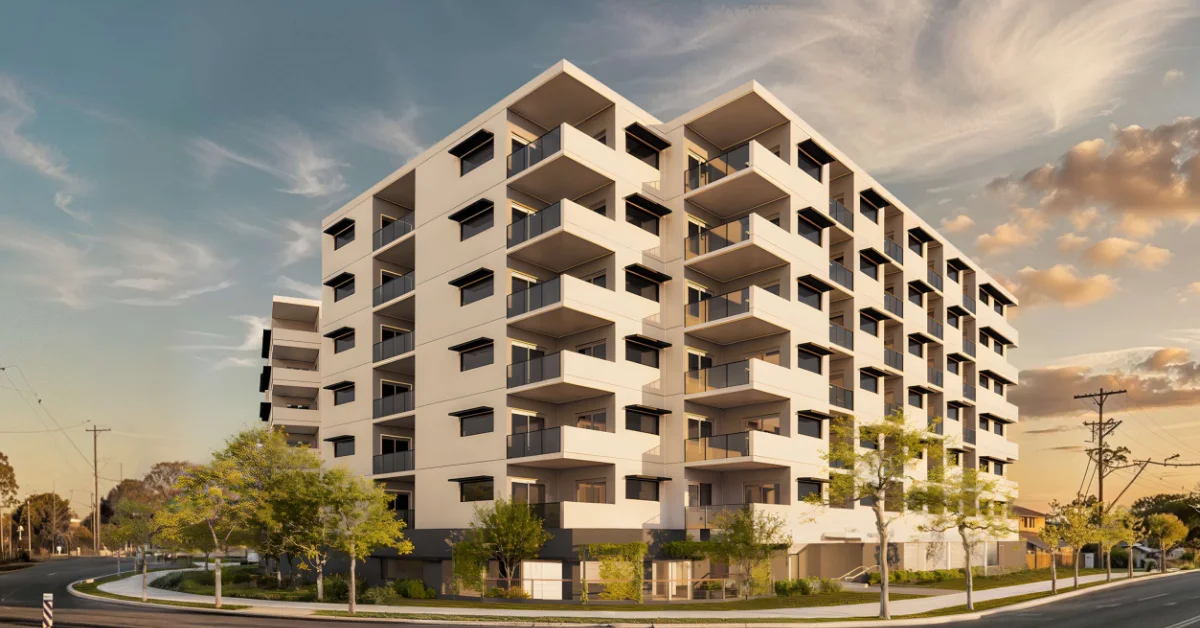
Kallangur housing plans for 144 community housing apartments across two seven-storey buildings are at the decision stage. Development application DA/2026/2546 seeks a Material Change of Use permit for multiple dwellings at 1 and 7 Goodfellows Road. The 3521-square-metre site is on the corner of Goodfellows Road and School Road.


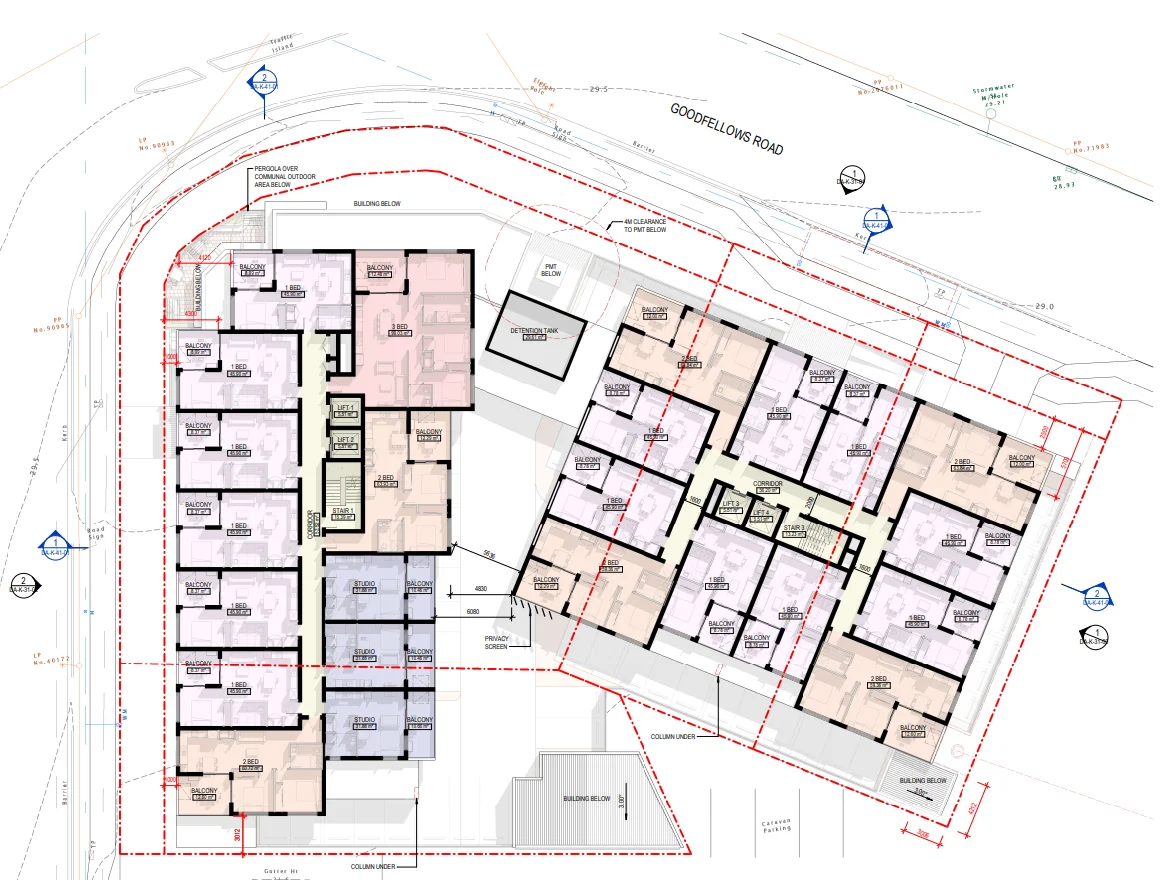
The plans provide for 144 studio, one-bedroom, two-bedroom and three-bedroom apartments, along with 66 parking spaces. The two buildings would each be seven storeys high.

The application was lodged on 21 May 2026 by 1 Goodfellows Road Kallangur Pty Ltd. It was listed as properly made on the same date, with the confirmation stage completed on 22 May.

Plans showing studio and multi-bedroom apartment layouts
Photo Credit: DA/2026/2546

Kallangur Housing Plans Focus On Long-Term Tenancies

Bric Housing would own the development, manage its tenancies and provide on-site services for residents if the proposal is approved. The organisation is separate from the company listed as the development applicant.

The apartments are intended to provide secure, long-term tenancies for local workers, older women, veterans, single parents, couples and small families who live or work in the area.

Proposed seven-storey community housing buildings
Photo Credit: DA/2026/2546

Shops, schools, transport and other services are within about 400 metres of the site. The development was designed with the intention of reducing residents’ reliance on private vehicles.

The proposal is intended to provide homes for people unable to secure housing through the wider market while remaining connected to their community.

Moreton Bay has more than 6000 people on the social housing list, while rental supply is 0.7 per cent, below the Queensland average of 0.9 per cent.

Kallangur corner site at Goodfellows Road and School Road
Photo Credit: DA/2026/2546

Updated Documents Filed During Assessment

The application is code assessable and is listed by Moreton Bay City Council as current at the decision stage. That stage began on 29 June 2026 and has a listed due date of 3 August 2026.

Updated proposal plans, landscape concept plans, a traffic impact assessment, an active and public transport review and a waste management program were received on 29 June. An updated noise impact assessment was received on 3 July.


No decision notice has been issued, and the 144-apartment development remains under assessment.

Published 13-July-2026

Proposal for New Mango Hill Shopping Centre Approved

Did you know that the development application calling for the construction of a new shopping centre in Mango Hill has been approved by the Moreton Bay Regional Council and construction is now underway?


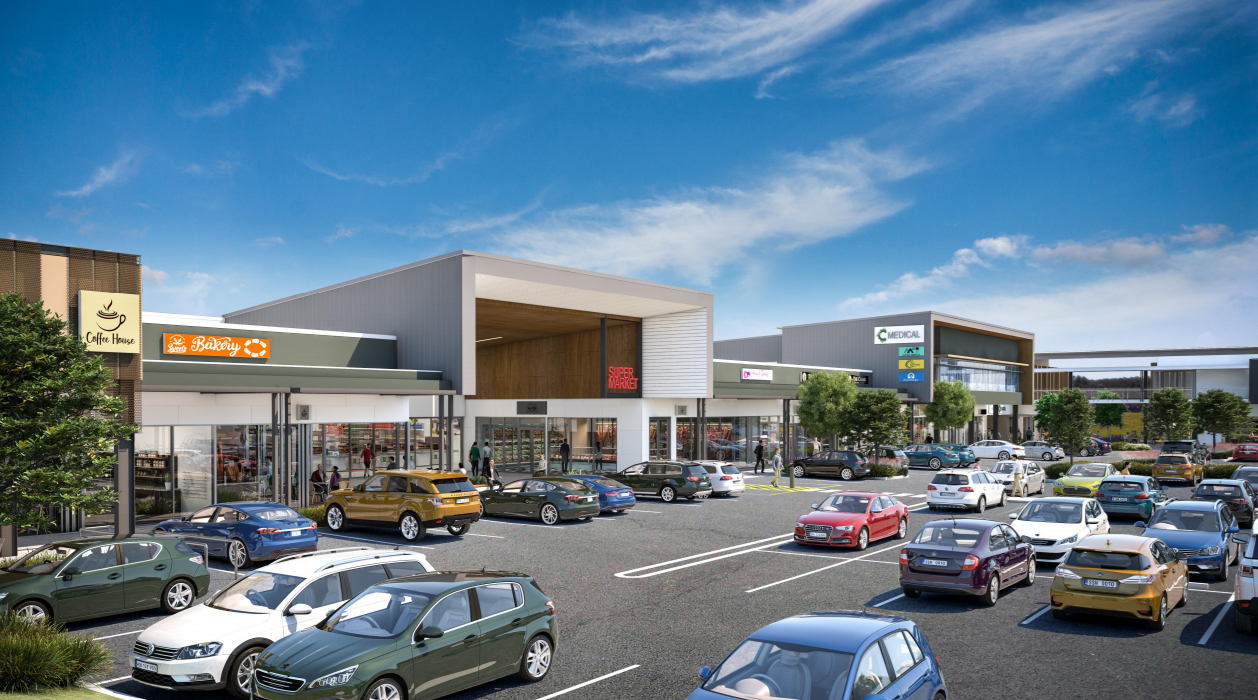
The two-storey shopping centre designed by Cottee Parker can be found along Capestone Boulevard, offering the local community a slew of tenancies such as specialty stores, a pharmacy, a gym, retail spaces, restaurants and cafes, and even a supermarket. 

Though plans were first lodged (DA/31921/2016/V2C) in 2019. On the 11th of December 2020, the development application has since undergone some changes (DA/31921/2016/VCHG/2) before being approved by the council once again.

Ground level tenancies will include a supermarket that spans an area of 2,044 square metres and a series of specialty stores that take up 872 square metres. Dining and cafe tenancies 389 square metres large will also be available after the shopping centre’s construction, as will medical stores and pharmacies with an area of 610 square metres. 

Photo credit: Moreton Bay Regional Council

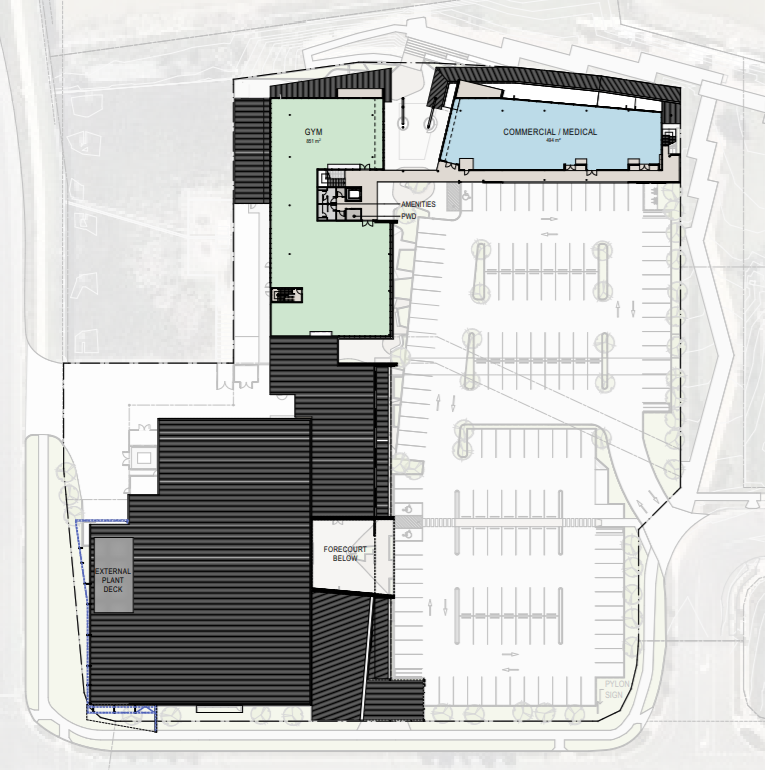
Fortunately for families, the upcoming shopping centre caters to the recreational needs of all ages, with pedestrian walking areas that make for a leisurely strolling experience while providing children with an accessible playground area to play and interact with one another.

As for the upcoming shopping centre’s first level, the floor will house an 855 square metre gym and amenities, as well a 504 square metre segment of the building dedicated to commercial and medical stores. 

Photo credit: Moreton Bay Regional Council

The area of the new shopping centre, which can be found at 67 Capestone Boulevard, Mango Hill, has been measured to be1.23 hectares large, providing a total of 5,241 square metres of gross floor area. 151 car parking spaces will be available on the ground level. 

Photo credit: Moreton Bay Regional Council

Ultimately, an area of 3,403 square metres will be used for specialty shops, pharmacy, gym, medical, commercial, restaurants, cafes and amenities all throughout the site.