

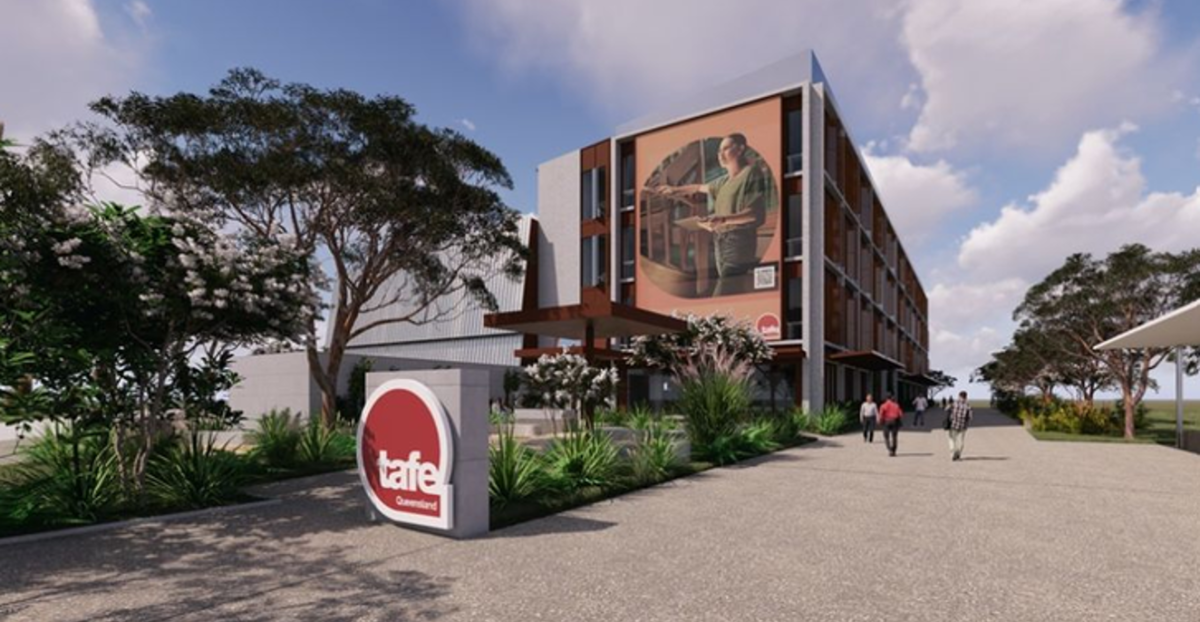
Trade workshops, an industrial simulation tower and virtual-reality training spaces are among the features planned for Petrie’s new $60-million TAFE, with the development application providing the clearest look yet at what is proposed for the Moreton Bay Central site.
The four-storey building would accommodate up to 450 students in about 5,700sqm of floor space, with training focused heavily on construction and allied trades. Plans show practical training areas on the lower levels and classrooms and specialist facilities above, including spaces for carpentry, electrical and plumbing training.


The proposed campus would be built at Moreton Bay Central, near UniSC Moreton Bay and Petrie railway station.
Funding has been committed and procurement is under way, but the project remains at the planning and tender stage. The lodgement of a development application does not mean development approval has been granted, and construction has not been confirmed as having started.
Trade Workshops Anchor the Ground Floor
Much of the hands-on training would take place at ground level, where the plans provide workshops, training areas and storage as well as a food and drink outlet.
Construction, engineering and electrotechnology have been identified as key training areas for the Petrie campus, while the funded project also includes an Advanced Manufacturing Hub. Among the more distinctive features shown in the plans is an industrial simulation tower extending through the building.
Upper levels would contain classrooms, seminar rooms, staff and student services, amenities and a student kitchen, along with specialist teaching spaces. A VR/XR hub is also included, bringing virtual and extended-reality technology into the training mix.
It is a different layout from the sprawling workshops often associated with trade training. At Petrie, practical areas, classrooms and specialist facilities would be stacked across four levels.
Room for 450 Students
The proposed TAFE has been designed for up to 450 students, with planning material indicating normal weekday operating hours of 7am to 5pm and occasional evening classes potentially continuing until 9pm.
Plans show 67 standard car bays, two accessible spaces and four motorcycle spaces, as well as parking for 29 bicycles. Provision has also been identified for another 38 car spaces if required.
The campus would sit close to Petrie railway station, giving students travelling from North Lakes and other communities along the Redcliffe Peninsula line a direct rail connection to the precinct. Wider planning for Moreton Bay Central also provides for pedestrian links between the station, education area and surrounding development.
$60 Million Across Several Years
The $60 million attached to the project is government funding to construct the Moreton Bay TAFE Centre of Excellence, rather than the value of an awarded building contract.
The original funding program provided $60 million over three years, with $6.6 million allocated to commence delivery in 2025–26. Procurement has since progressed, with four preferred contractors invited in June to tender for the first stage of the Petrie and Caloundra TAFE projects.
A builder had not been announced by 19 August, when the Department of Housing and Public Works was still listing the head contractor for the Petrie project as “yet to be appointed”.
The Government has previously forecast construction starting in 2026 and completion in 2028, subject to construction market conditions and material supply. Those dates remain the project timetable; the planning material does not establish that building work has begun.
TAFE Joins Petrie’s Education Precinct
The new campus is planned within the former Petrie paper mill precinct, where UniSC opened its Moreton Bay campus in 2020.
Moreton Bay Central has continued to develop around the university, with education, employment, recreation and other uses planned across the site. The TAFE would add a substantial vocational-training presence, particularly in construction, engineering, electrotechnology and advanced manufacturing.
For Petrie, the development application puts considerably more detail around what the new campus could look like on the ground. Subject to the remaining planning and procurement steps, workshops, classrooms, simulation facilities and digital training spaces would all be brought together in a four-storey building within walking distance of the railway station.
Published 1-September-2026


CLICK ANY LOGO TO SEE PUBLICATION