

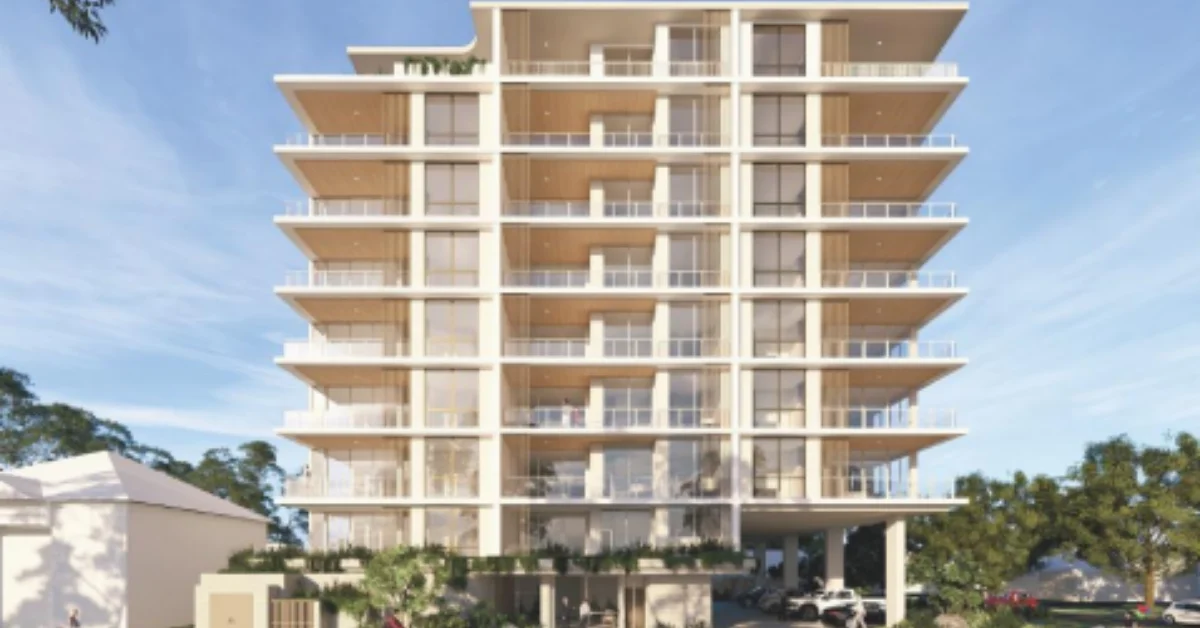
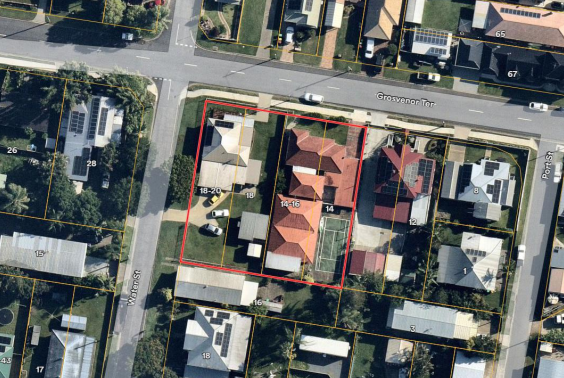
A nine-storey apartment building with 60 homes has been proposed for 14-20 Grosvenor Terrace in Deception Bay, replacing two existing detached dwellings on the site.
Read: Local Developer Lodges Grand Plans for Luxury Hotel and Retail Hub at North Lakes
Known as Grosvenor Apartments, the development application seeks approval for a Multiple Dwelling development comprising 60 apartments, with a mix of one, two, and three-bedroom homes.


The proposal includes 14 three-bedroom apartments, 31 two-bedroom apartments, and 15 one-bedroom apartments. Apartment sizes range from 66 square metres for the one-bedroom homes to 116 square metres for some of the three-bedroom residences.
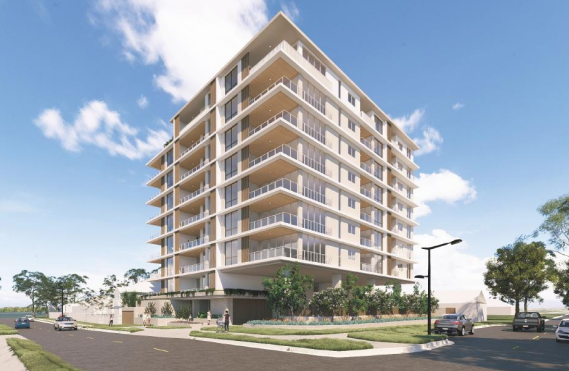
The building would reach a maximum height of 29.8 metres across nine storeys. The proposed height exceeds the 21-metre building height identified for the site.
The plans follow an April 2025 pre-lodgement process, when a smaller seven-storey, 45-apartment scheme was considered. The lodged proposal subsequently increased the building to nine storeys and added one-bedroom apartments to the mix. The planning documents state that the proposal would replace the two existing detached dwellings with a new multiple-dwelling development.
What the plans include
Access would be provided through a single two-way vehicle crossover from Grosvenor Terrace, leading to an internal driveway and parking areas. A total of 91 car spaces are proposed, comprising 76 residential spaces and 15 visitor spaces. Parking would be split between the ground floor and two basement levels.
The apartment building would be arranged around a central lift and stair core, with residential floors containing a mix of apartment layouts. Most homes would have private balconies or terraces.
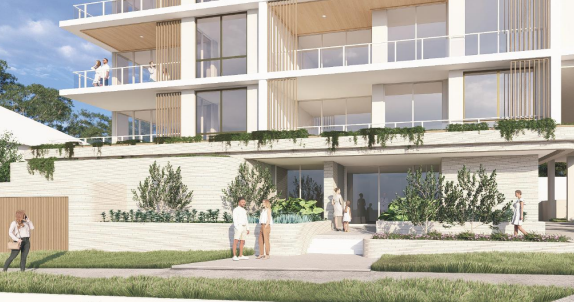
Landscaping also features in the design, with planting proposed around sections of the building, including balconies and the entry area. The material palette includes rendered finishes, timber-look aluminium screening and brick-look elements.
The upper level would also include a landscaped community breakout area. The planning assessment states that the development would contribute to local housing supply and complement the existing and emerging character of the area. It also points to Deception Bay’s role as a district-level activity centre and a broader planning strategy supporting greater housing choice within urban neighbourhoods.
Market Square, Deception Bay Sports Centre, Deception Bay State School, public transport, community facilities and the Moreton Bay foreshore are identified as being within approximately one kilometre of the site. The property is also described as falling within a 400-metre walking catchment of Market Square.
Read: Idle Land Opposite Mango Hill Station Set for New Housing
The application remains subject to the development assessment process. If approved, the proposal would introduce a nine-storey, 60-apartment development to this section of Grosvenor Terrace.
Published 1-September-2026


CLICK ANY LOGO TO SEE PUBLICATION