Her parents, Rachel and Kieran Thomson wanted to share their daughter’s inspiring story on World Prematurity Day, commemorated on the 17th of November 2022.
Sacrococcygeal teratoma, a tumour that grows from a baby’s tailbone, occurs in one out of 40,000 live births and was detected during Rachel’s 20th week of pregnancy. Following the discovery, Rachel and Kieran received counsel from Mater Maternal Fetal Medicine Unit Professor Sailesh Kumar and senior neonatologist Professor Helen Liley so that they would completely understand what was going on with Saylor’s development. Apparently, sacrococcygeal teratomas divert blood from the baby, raising the risk of heart failure.
“We don’t know why the tumour grows, but it arises from embryonic germ cells and is four times more likely to occur in female infants,” Prof Kumar said.
“Saylor’s tumour was extremely large and very complex. The tumour extended into her pelvis and abdomen.
“Many of these babies do not survive the pregnancy. Essentially these tumours function like a large vascular shunt causing a lot of blood to return to the heart. In some babies the heart can’t cope with this extra volume and heart failure occurs.”
To help save Saylor’s life and reduce the risk for Rachel during the delivery, a team of 25 surgeons, neonatologists, anaesthetists, theatre staff, nurses and midwives were on board during the birth.
Dr Peter Borzi, a neonatal and paediatric surgeon at Mater Mothers’ Hospital and Queensland Children’s Hospital, performed the painstaking operation to remove the tumour and said its size was extremely rare.
The surgery involved removing part of Saylor’s tailbone to prevent the tumour growing back again.
Photo Credit: Supplied
Dr Borzi said Saylor required five blood transfusions during the surgery, but she had proven to be “strong and resilient.”
“She has made a fantastic recovery, with the help of the Mater Mothers’ Hospital and Queensland Children’s Hospital teams,” he said.
The Thomsons were able to hold their “strong-willed little fighter” 10 days after birth.
“When the social worker and surgeons first gathered to tell us she had little chance of making it due to prematurity and the tumour, I cried hysterically,” Mrs Thomson said.
“But being able to hold Saylor in my arms and know she has come through the other side is something special.”
Mater Neonatologist Dr Richard Mausling said that without the expertise and skill of Mater’s nursing staff and allied health teams, Saylor would not be alive today.
“Being born prematurely, even at 28 weeks, carries its own potential risks,” Dr Mausling said.
“Without a doubt, this was the biggest teratoma I have seen removed from any newborn baby, regardless of gestation.
Dr Mausling said Saylor had gone from “strength to strength” and had gained weight since her birth, almost reaching 3 kilograms.
Mango Hill State School Principal Tracy Eganreceived the Griffith University Jack Pizzey Award for Excellence in School Leadershipat the2022 Showcase Awards for Excellence in Schools awards.
Seven out of ten award categories went to winners from schools in South East QLD, which was strongly represented at the awards held at the Brisbane Convention and Exhibition Centre.
Ms Egan has three decades of experience in the field of education, as Lead Principal, Deputy Principal, Head of Curriculum, Education Advisor, Internal School Reviewer and classroom teacher in various schools across Queensland.
The mother-of-three was appointed foundation principal of Mango Hill State School in 2011. The school opened in 2012 with 244 enrolled students and has since grown to more than 1,200 students.
Mango Hill State School is also part of the North Coast Cluster which took home the Network 10 Showcase Award for Excellence in the Early and Primary Years for their “Critical friends network” entry.
Apart from MHSS, the North Coast Cluster, comprises Moreton Downs State School, Burpengary State School, Caboolture East State School, Elimbah State School, Jinibara State School, and Narangba Valley State School.
North Coast cluster – Network 10 Showcase Award for Excellence in the Early & Primary Years | Photo credit: Queensland Government / statements.qld.gov.au
Another individual award went to Wavell State High School teacher Brett Dascombe who was awarded The QUT Showcase Award for Excellence in Teaching.
Brett Dascombe, Wavell SHS – QUT Showcase Award for Excellence in Teaching | Photo credit: Queensland Government / statements.qld.gov.au
Moreover, the Pine Rivers South Primary Cluster – Bray Park, Strathpine, Strathpine West and Lawnton State Schools – bagged the RemServ Showcase Award for Excellence in Parent and Community Engagement.
Pine Rivers South Primary cluster – RemServ Showcase Award for Excellence in Parent and Community Engagement | Photo credit: Queensland Government / statements.qld.gov.au
Likewise, the Whites Hill State College Cluster, which includes Indooroopilly State High School, Kelvin Grove State College, Sunnybank State High School, Coolum State High School, Mount Gravatt State High School, Centenary Heights State High School, North Lakes State College and Springfield Central State High School, is the year’s The Education Queensland International Showcase Award for Excellence in Global Engagement thanks to their “Blended/hybrid virtual high school preparation”.
Whites Hill State College cluster – Education Qld International Showcase Award for Excellence in Global Engagement | Photo credit: Queensland Government / statements.qld.gov.au
Whilst Moreton Bay Environmental Education Centre’s entry “Building cultural understanding and capabilities on Quandamooka Country” won them the QTU Showcase Award for Excellence in Aboriginal and Torres Strait Islander Education.
Moreton Bay EEC – QTU Showcase Award for Excellence in Aboriginal and Torres Strait Islander Education | Photo credit: Queensland Government / statements.qld.gov.au
Lastly, Lawnton State School shared honours with Western Cape College for the Bevan Brennan ‘Every Child Needs a Champion’ Award with their “We grow leaders”.
Lawnton SS – Bevan Brennan ‘Every Child Needs a Champion’ Award | Photo credit: Queensland Government / statements.qld.gov.au
“The Showcase Awards allow us to recognise and celebrate the great work our educators are doing every day to ensure that students in Queensland state schools are getting a world-class education,” Education Minister Grace Grace said.
“That there were so many high-quality entries to this year’s awards shows the hard work, dedication and expertise of Queensland school staff.
The Network 10 Showcase Award for Excellence in the Early and Primary Years
North Coast Cluster (Moreton Downs State School, Burpengary State School, Caboolture East State School, Elimbah State School, Jinibara State School, Mango Hill State School and Narangba Valley State School), Critical friends network
The QSuper Showcase Award for Excellence in the Secondary Years
Urangan State High School, CAPIP – time for the right work
The TUH Health Fund Showcase Award for Excellence in Inclusive Education
Tinana State School, Everyone’s welcome in the room – whatever it takes
The RemServ Showcase Award for Excellence in Parent and Community Engagement
Pine Rivers South Primary Cluster (Lawnton State School, Bray Park State School, Strathpine State School and Strathpine West State School), Engagement and attendance matters – The more you go the more you know
The Showcase Award for Excellence in Global Engagement
Whites Hill State College Cluster (Indooroopilly State High School, Kelvin Grove State College, Sunnybank State High School, Coolum State High School, Mount Gravatt State High School, Centenary Heights State High School, North Lakes State College and Springfield Central State High School), Blended/hybrid virtual high school preparation
The Queensland Teachers’ Union Showcase Award for Excellence in Aboriginal and Torres Strait Islander Education
Moreton Bay Environmental Education Centre, Building cultural understanding and capabilities on Quandamooka Country
The Showcase Award for Excellence in Rural and Remote Education
Happy Valley State School, Leading from the classroom: a model of distributive leadership
The QUT Showcase Award for Excellence in Teaching
Brett Dascombe, Wavell State High School
The Griffith University Jack Pizzey Award for Excellence in School Leadership
Tracy Egan, Mango Hill State School
The Bevan Brennan Every Child Needs a Champion Award
Lawnton State School, We grow leaders
The 2022 Showcase Awards for Excellence in Schools saw 86 submissions representing 220 state schools vying. Each state award group category winner will receive $10,000 development grants with two individuals to each receive a $5,000 development grant.
“Educators have benefitted from a total of $166,000 in grant support from this year’s Showcase Awards for Excellence in Schools, including regional winners who received $1,000 each and regional commendations receiving $500 each,” Ms Grace said.
A baby and kids boutique has recently opened its brand new (and much larger!) store in Mango Hill, with a kids’ play area and wider aisles for prams to make shopping more convenient for customers.
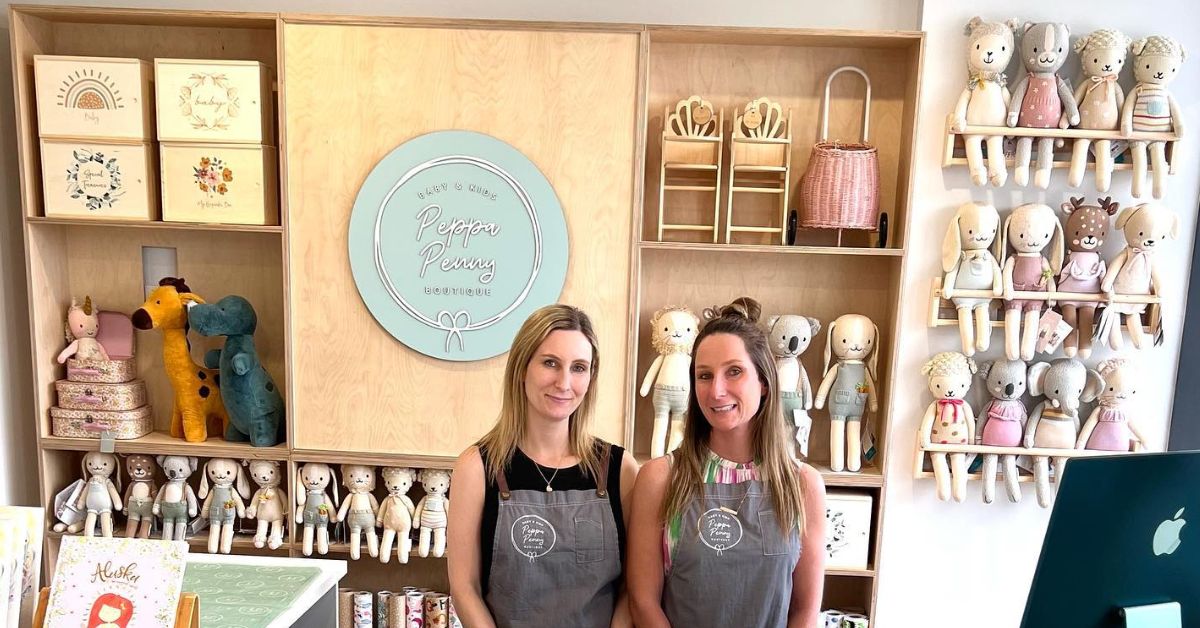
The twin sister tandem of Ashlea Soto and Lauren Rune has just opened their new Peppa Penny flagship store on 22 October 2022 on Mango Hill. The brand has evolved from a homewares and gift store to a baby and kids boutique during its five-year journey.
Before Ahslea and Lauren finished college with a business management degree, the pair honed their entrepreneurial skills at markets when they were still teenagers. They then explored the world of internet commerce, selling foil prints back in 2014. After three years, the twin sisters opened their first brick-and-mortar store, Peppa Penny, in March 2017.
Photo credit: Facebook / Peppa Penny
For about two years, the store has been selling a range of homewares from leading brands including Axel & Ash, Zakkia, Olli Ella, and H&G Designs, along with vases, furniture pieces and other gift items with just a small dedicated space for the baby gift section.
Photo credit: Facebook / Peppa Penny
At some point, they thought of closing the shop as it wasn’t doing well during its first couple of years but decided to rebrand it instead as a full-fledged baby and kids store since this section has been quite popular among its patrons. And it was then that things started to turn around.
“Starting your own business is no joke! There is definitely a steep learning curve, it’s very true when people say you don’t make money for the first 2-3 years. But the journey has been so worth it and we still pinch ourselves that this month we will be moving to our new store that is TWICE as big so we can make Peppa Penny even more worth the visit for all our lovely customers..” – Peppa Penny
Photo credit: Facebook / Peppa Penny
And today, the shop has grown bigger and better. Apart from baby and kids products, the new flagship store offers a kids’ play area to keep the little ones busy as you shop plus free gift wrapping and in-store events. The interior is fitted with wide aisles for prams so there’s plenty of space to move around.
Peppa Penny is located at Shop 8/1751 Anzac Avenue in Mango Hill. Hours of operations are from Monday to Friday, 9 am to 4:30 pm; Saturday, 9 am – 3:30 pm; and Sunday, 9 am-2 pm.
Peppa Penny | Shop 8/1751 Anzac Ave, Mango Hill QLD 4509, Australia
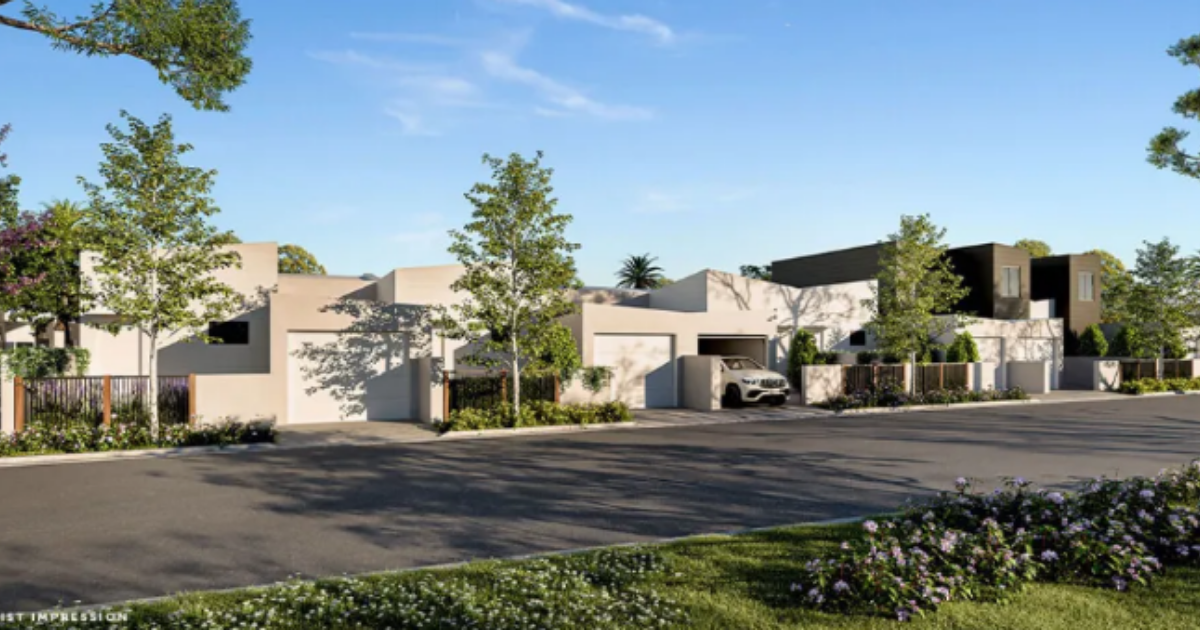
Quintess Retirement Community, the new retirement village in Mango Hill has just passed a significant milestone, with homes starting to take shape and some residents preparing to move in by the end of the year.
As of September 2022, the team at Quintess Retirement Community revealed they are aiming to make the first villas available to move into in the last week of October.
For the first block, all plaster and kitchens have been installed, as well as the garage doors, and all type 1 villas have all been painted internally. Works on the construction of the roads have commenced and many truckloads of road base were delivered to the site in September.
The development will provide 117 two-bedroom and 28 three-bedroom townhouses for over-65s and each townhouse will have its own car parking.
It’s also the first retirement village in Brisbane to incorporate a childcare centre. It’s a multigenerational community which aims to link all ages and stages with parks, shared facilities and retirement homes.
Designed by Plus Architecture, the retirement village features flowing open floorplans which offer generous spaces and inclusive design that allows residents to personalise townhomes to suit their needs.
Discover the art of candle-making and bond over a glass of wine or bubbly at this new North Lakes hangout. Scented by Harry has just opened its first sip-and-pour candle experience venue, The Candle Lab, on Flinders Pde.
“Get everyone together for a fab night of candle making, sipping on champagne while catching up with friends and loved ones. Enjoy a welcome beverage on arrival, along with a nibble board to indulge throughout the experience.” – Scented by Harry
Scented by Harry’s owner, Harry Scott-Rothera | Photo Credit: Scented by Harry / Facebook
In early September 2022, Scented by Harry’s owner, Harry Scott-Rothera, opened The Candle Lab at his gorgeous workshop located upstairs of the Simply Kate Headquarters in North Lakes.
A Candle Lab experience will take participants into a 2-hour candle-making session and get to take their very own candle creation home.
As participants wait for their candle to set, which takes about 30 minutes, they can take the time to decorate their creation with dried flowers and crystals whilst talking to friends and enjoying a sip of wine and food whilst the music plays in the background.
Each session at The Candle Lab could cater to about ten to 16 people for $99 per participant. A class includes all materials needed for the candle-making process, a 60-hour candle to take home, a welcome beverage and snacks, an option to make a second candle for $20 and a 20 per cent off on Scented by Harry creations. BYO drinks option is also available.
If you are looking for a great venue for your upcoming event, Candle Lab is also available to book for private events including birthday parties, company events and family gatherings. Booking the venue for your private event already includes the candle experience for all your guests.
The expansion of the park ‘n’ ride facilities at Mango Hill station is now underway and the current parking capacity is expected to more than double, once works are completed in 2023.
The expansion will add 280 extra car parking spaces to the existing 220 car parking spaces in the facility, providing a total of 500 parking spaces on two separate sites upon completion.
The current works are part of the $10-million upgrade of Mango Hill train station, which aims not just to add parking spaces to increase public transport access in the surrounding suburbs, but also to manage parking pressures at nearby stations and local streets.
Aside from the expansion of the facility, works include lighting and CCTV cameras for enhanced visibility and security, landscaping to provide visual amenities, and pedestrian paths to improve connectivity to and from the train station.
Mango Hill train station, upgrade park ‘n’ ride – Site 1 (Photo credit: www.tmr.qld.gov.au)
It will also feature six accessible parking bays near the train station to improve access to public transport for customers with a disability, as well as access to a relocated kiss ‘n’ ride/taxi zone with the bus facility on Meyers Circuit.
Mango Hill train station, upgrade park ‘n’ ride – Site 2 (Photo credit: www.tmr.qld.gov.au)
The relocated bus stop will maintain its existing length to cater for four 12.5m-long buses, which will make it safer and more efficient for passenger drop offs.
Following site establishment works, the main construction works for the upgrade started in June 2022.
Transport Minister Mark Bailey and Deputy Premier Steven Miles announced that the new facility would open to the public in mid-2023, weather and construction conditions permitting.
The project is jointly funded by the Queensland and Australian governments, with the Australian government investing $4 million through the Urban Congestion Fund and the QLD government, $6 million for the project.
Medpods has opened a new, high-tech medical centre at the revitalised Bay Plaza in Yeppoon, with features and amenities aimed at making consultations and treatments fast and efficient.
The newly opened medical centre in Yeppoon is Medpods’ third location, after its North Lakes and Maroochydore sites.
The Medpods practice offers a range of GP services including prescription service, skin cancer checks, wound care dressings, diabetes care, travel medicine, sports medicine, and occupational medicine (including drug and alcohol testing).
Photo Credit: Medpods Medical Centre Yeppoon / Facebook
Medpods Medical Centre also features iPad checking bars for patients, self check-in, shop-while-you-wait, and mixed billing options.
Photo Credit: Medpods Medical Centre Yeppoon / Facebook
Dr Madoc Schlencker who is a Central Queensland local, heads the new Medical Centre. A fellow of the Royal Australian College of General Practitioners, Dr Schlencker finished his MBBS degree at the University of Queensland in 2004.
The new Medpods centre joins Bay Plaza’s lineup of health and wellness offerings. This includes the relocated Snap Fitness and LiveLife Pharmacy.
The multimillion-dollar redevelopment at Bau Plaza also includes Yeppoon’s lone cinema offering; a full-line Coles Supermarket; a woodfired restaurant; cafe and bar Groove Train; and burger joint Pattysmiths, to name a few.
There are also 290 car spaces at the centre’s renovated car park, many of which are available under shade sails.
Bay Plaza is owned by the RAM Essential Services Property Fund which is managed by the RAM Group. The Fund has 35 properties under its portfolio including Coomera Square, Yeronga Village, The Banyans Health and Wellness Centre and The Gold Coast Surgery Centre.
Check out Medpods Medical Centre Yeppoon’s website here for appointments or call 07 4845 6975.
Medpods Medical CentreYeppoon | Shop 26 Keppel Bay Plaza, 64/79 James Street, Yeppoon QLD 4703
Kinma Valley, Moreton Bay’s newest masterplanned community, is aiming for a six-star Green Star rating with more than 30 percent of the project to be dedicated to open space.
A project of Lendlease, the upcoming $500 million community targets the highest green star rating by incorporating green surroundings with sustainable innovations and conserving flora and fauna in the region.
“We will focus on recycling in the construction of Kinma Valley. Mature trees will be relocated, where possible, to provide shade along the streetscapes while facilitating a tailored approach to managing local waterways, which treat stormwater naturally while adding to the area’s beauty,” Lendlease said.
To ensure that the masterplan respects the habitats of native wildlife and provides environments for them to thrive, developers have also worked with ecologists, environmental consultants and leading koala experts.
Green Star communities provide a rigorous and holistic rating across five impact categories–governance, liveability, economic prosperity, environment, and innovation.
The 234ha site will feature a total of 2,500 lots and is set to be home to over 6,500 residents upon completion, which is estimated to be after 10 to 15 years.
Situated in Narangba within the Moreton Bay region, the new community will have six existing local schools which will support the area, 6km of cycle/pedestrian trails, and a 31-ha central park.
Developers will be repurposing a large house on site which will become the Neighbourhood Hub.
Photo credit: Kinma Valley/Facebook
Designed by Brisbane-based Vokes and Peters, the 3,000sqm neighbourhood hub will be a place for locals to catch up, have a coffee, and enjoy the connected environment in which they live.
According to Lendlease, early buyers included everyone from young families and first home buyers to empty nesters and retirees. Many of the first residents were actually single females attracted by affordability and the chance to get a foot on the home ownership ladder.
Looking for a family-friendly activity in time for the next school holiday? Go for an endless bouncing fun at the Sandstone Point Hotel through the Monster Jump!
The Monster Jump is a 280-metre long bouncy castle that’s set to give your little ones an action -packed day out. What’s more, this mobile inflatable obstacle course is suitable for all ages, so even you or the kids at heart, can have some fun!
Photo credit: Monster Jump/Facebook
It features some of the most unique and exciting custom-built inflatable attractions ever made, from the slides and tunnels to the wall-climbing and stone-stepping obstacles –it’s up to 30 different obstacle courses to bounce your way through.
Photo credit: Monster Jump/Facebook
They also have the giant waterslides, ‘The Epic Racer, and ‘The Wave,’ which are over 40m long and a great way to cool down after completing the Monster Jump obstacle course.
If you’re planning to go, don’t forget these to bring these things:
Socks
Sunscreen
Swimmers/or change of clothes
Water Bottle
Shade (Optional)
Picnic Blanket & Food (Optional)
So, mark your calendars, as The Monster Jump will only be at Sandstone Point Hotel from 17 September to 2 October 2022. A $35 ticket is good for two hours, and you can book a session in advance through the website.
Photo credit: Monster Jump/Facebook
Please note that food is not allowed on the inflatables. But there’s plenty of grassy areas where you can have your picnic before or after the session. There will also be seating and shaded areas for those who want some downtime and to kick back and watch the fun unfold.
Photo credit: Monster Jump/Facebook
Whilst all ages are welcome, toddlers under 5 years must have an adult with them at all times. Waterslides also have a minimum height requirement of 120cm.
On Wednesday, 17 Aug 2022, at 9:00 a.m. look for the new store between Woolworths and Big W as The Handmade Expo holds its grand opening day. The pop-up kiosk near Target, however, will still be up so shoppers have two accessible choices to enjoy handmade heaven!
Here are some of the creative items you can expect at the new store:
Selvedge and Bias
Selvedge and Bias comes from expert needlewoman Debra Verrall, who makes lovely handbags, pouches, clutches, and other sewn items. She also runs an Etsy Australia store for online purchases.
Photo Credit: TheHandmadeExpoPopUpShop/Facebook
Photo Credit: TheHandmadeExpoPopUpShop/Facebook
Laser Art Australia
Laser Art Australia has a range of unique, ready-made home decorations featuring laser work and wood art in single or multi-layered creations. The artist also accepts personalised and bespoke orders. Check out her website for more.
Photo Credit: Laser Art Australia/Facebook
Photo Credit: Laser Art Australia official site
Lily Grace Giftware
Lily Grace Giftware offers a huge range of gift items, homeware and kitchenware to choose from. She may also customised orders. Learn more from her official site.
Photo Credit: Lily Grace Giftware/Facebook
Photo Credit: Lily Grace Giftware/Facebook
Wild About Clay
Wild About Clay features beautiful pottery to add the perfect touch to the home or could be given as a gorgeous gift. The artist behind this store is Linda. Chat with her at the new Handmade Expo store.
Photo Credit: TheHandmadeExpoPopUpShop/Facebook
Photo Credit: TheHandmadeExpoPopUpShop/Facebook
Photo Credit: TheHandmadeExpoPopUpShop/Facebook
Zyllion
Zyllion has been a regular at the VEND Marketplace for some years. The handmade shop offers brooches, earrings, hair accessories and home decorations in fun and quirky designs. Visit the official store online.
Photo Credit: Zyllion/Facebook
Photo Credit: Zyllion/Facebook
Bumble and Oshie
Bumble and Oshie makes beautiful handmade baby wraps, pram pegs, blankets, and bassinet liners in prints that mothers will love. Visit their website for more of their products.
Photo Credit: Bumble and Oshie/Facebook
Photo Credit: Bumble and Oshie/Facebook
Heavenly Designs
Heavenly Designs offers gorgeous tutus for kids, to funny tees, as well as a fabulous handmade range of reading cushions and so much more! Connect with the shop on Facebook.
Photo Credit: Heavenly Designs/Facebook
Photo Credit: Heavenly Designs/Facebook
Handmade Soaps from AnnieMac
Handmade Soaps from AnnieMac offer absolutely sweet-smelling handmade soaps that feel fabulous on the skin. Find her stall at the new location in Westfield North Lakes.
Photo Credit: TheHandmadeExpoPopUpShop/Facebook
Photo Credit: TheHandmadeExpoPopUpShop/Facebook
Love Slimes Co
Love Slimes Co makes quality handmade slime and sensory toys that will delight the children. These sensory toys are for anxiety release also and to aid the kids in discovering and thinking outside the box without using technology. Visit their official site.