



Locals Say No to Approved Housing Development in Deception Bay

A plan to develop a paddock into a subdivision has met a storm of opposition from Deception Bay residents. 

The subject site, located at 33 Joseph Crescent and 46 Bancroft Terrace, has been earmarked for housing as part of Tricrest Developments and Makepaar Pty Ltd’s plan to develop a range of dwelling options.

Local homeowners oppose reconfiguring two lots into 35 lots, citing traffic, noise, and possible effects on property prices.

“This project for reconfiguration to provide for 35 residential lots on this low lying ground has many adverse consequences both to the environment and to residents in Joseph Crescent and Beach road. Moreover, it adds to congestion; impedes traffic; reduces benefits from development of the fisheries complex and does nothing to aid quality of life in the community,” residents wrote in a petition containing multiple signatures. 
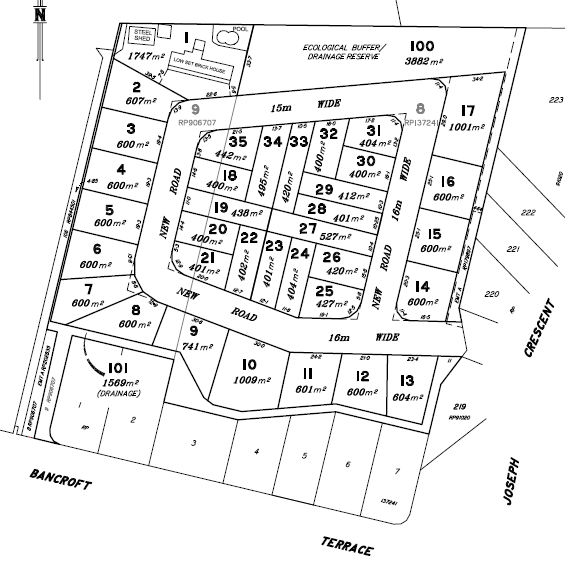
Proposed subdivision (Photo credit: pdonline.moretonbay.qld.gov.au)

Concept Plan

Located in an established low-density residential setting, the 32,789sqm site is on the northern side of Bancroft Terrace and western side of Joseph Crescent. A report prepared by I.B. Town Planning on behalf of the applicants states that site is relatively clear of significant vegetation. 

Based on the original plan, the subdivision will feature a mix of lot sizes, ranging from 350sqm to 1910sqm. Twenty of the proposed 39 lots are less than 600sqm in area. It is proposed that the existing house located on Lot 9 be retained in the north-western corner of the property.

The building height will be 8.5 metres and 2 storeys, in compliance with the Caboolture Shire Plan. Each lot will be accessed via a new dedicated 16m wide road reserve connecting to Joseph Crescent on the eastern side of the property.
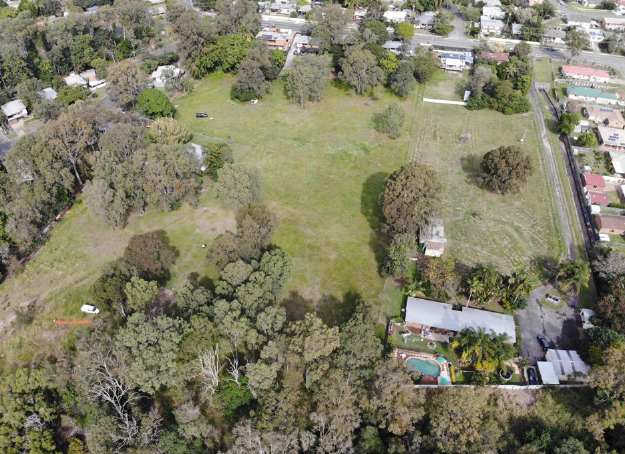
Aerial photo of the site (Photo credit: pdonline.moretonbay.qld.gov.au)

Despite receiving 11 submissions and a petition with more than 80 signatures, Moreton Bay Regional Council approved the proposed subdivision. 

In response to outstanding matters, the applicants state that the lot sizes will maintain an area of at least 600 sqm around the perimeter of the subject site with all other lot sizes in the development being at least 400sqm in size. The subdivision maintains a total of 35 residential lots consistent with the version advertised during the public notification stage of the application.

For more information about this approved development in Deception Bay, see 2017 / 34780 / V34R.
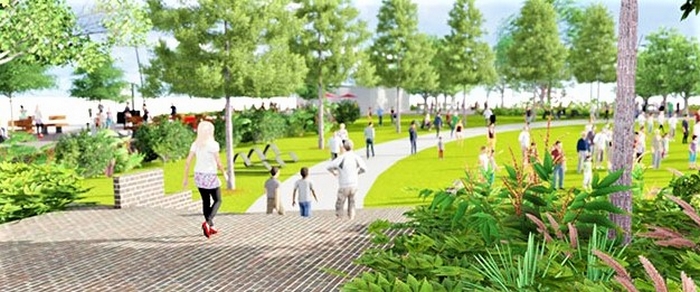


Have Your Say on Guidelines for The Mill at Moreton Bay PDA

The public is invited to have their say on the proposed Civic Space and Park Guidelines and Streetscape Guidelines that will support The Mill at Moreton Bay Priority Development Area (PDA) Scheme.

The Civic Space and Park Guidelines and Streetscape Guidelines will be used in the assessment of street, laneway, civic space, public plaza, and park proposals in The Mill Central and Mill Green precincts.

Civic Space and Park Guidelines

The  Civic Space and Park Guidelines will assist in the delivery of The Mill at Moreton Bay PDA scheme and direct the desired character and experiential qualities of the civic spaces and parks.

The guidelines will focus on the following Civic Space and Park types:

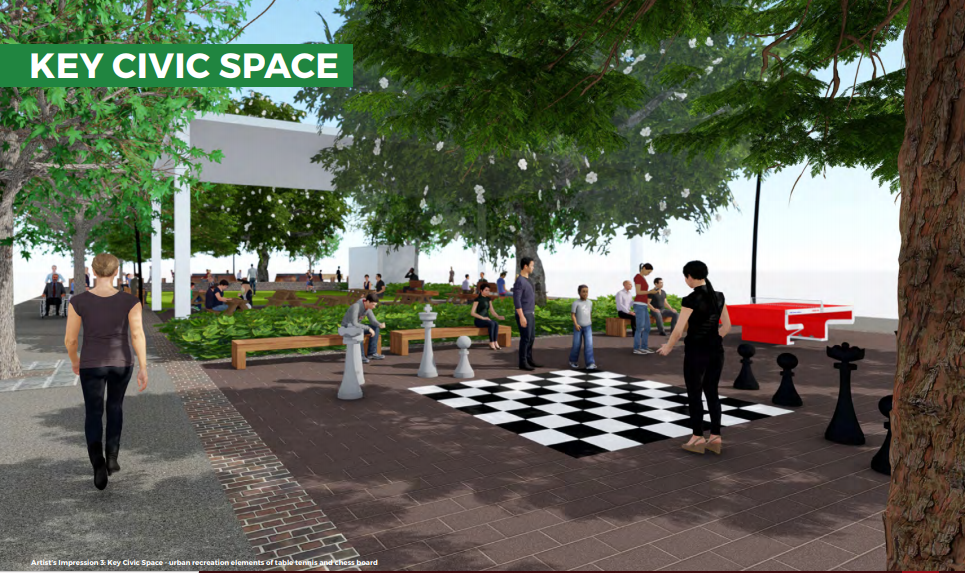
  • Key Civic Spaces – These are public spaces for socialisation, recreation, activities, and entertainment.
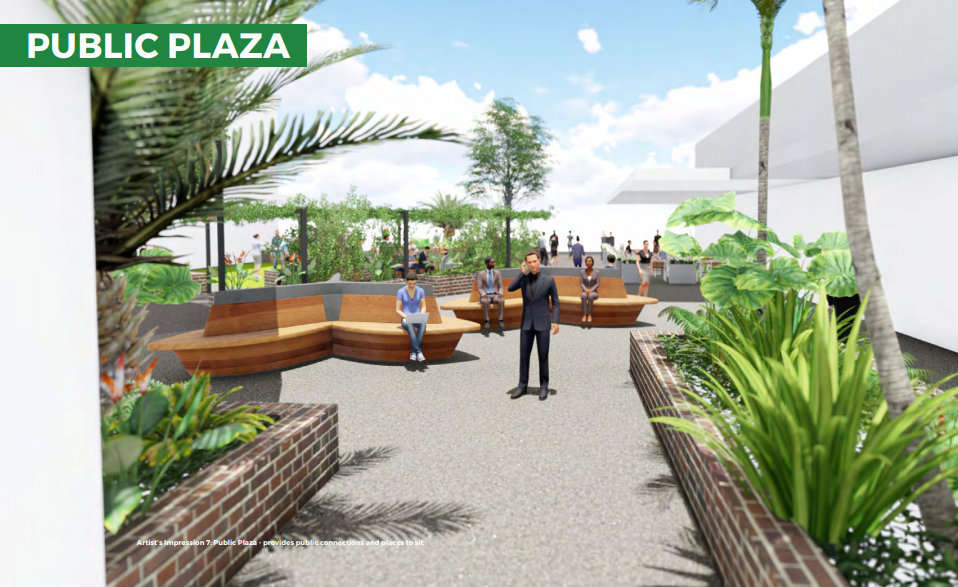
  • Public Plaza – This refers to the civic spaces that are open to the public located within development lots which provide socialisation and breakout spaces. They will also facilitate pedestrian movement, particularly to major building entries. 
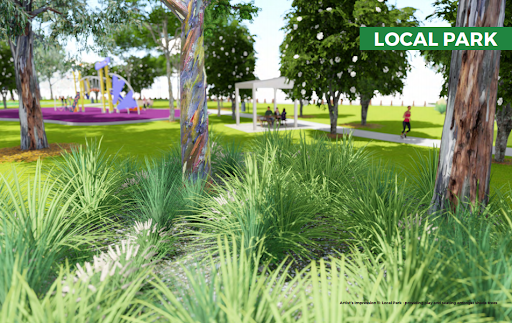
  • Local Park – These are compact public spaces that provide socialisation and recreation opportunities.
  • Recreation Park – Refers to the public spaces that provide socialisation, recreation, activities, and entertainment, as well as a connection to nature.

  • Sports Park – These are public spaces that provide active recreation, with a focus on formal competitive sport activities.
https://www.youtube.com/watch?v=NDX26wc1xHo
The Mill Guidelines: artist impressions / Video Credit: Moreton Bay Regional Council / YouTube

Streetscape Guidelines

The Streetscape Guidelines will direct the character and the experiential qualities of the streetscapes, particularly in the design, planning, and assessment of streets and laneways in Place 1- Mill Central and Place 5 – Mill Green in the PDA.

The guidelines will focus on the following 11 street types:

  • Entry Street – The entries into Mill Central connecting to Arterial Roads.
  • Main Street –  The neighbourhood hub main street. 
  • Urban Village Street – Provides movement and connections throughout the PDA.
  • Connector Street – Connection between two streets.
  • Railway Interface – Streets adjacent the railway corridor, providing a link for commuters and buffer to the development along the rail corridor.
  • Shared Zone Street – Streets that prioritise pedestrian crossings between destinations.
  • Park Street – Provides access to or within parks in Mill Central and Mill Green.
  • Mid Block Laneway –  Serves as an access street or driveway access between or within development lots which may be on dedicated road reserves or on private land, but publicly accessible.
  • Service Laneway – Serves as an access street or driveway access between or within development lots for the purpose of service which may be on dedicated road reserves or on private land, but publicly accessible.
  • Shared Laneway – Serves as an access street or driveway access between or within development lots that is shared between pedestrians, cyclists and vehicles. This may be on dedicated road reserves or on private land, but publicly accessible.
  • Pedestrian Laneway – Serves as pathway access between or within developments lots by pedestrians and cyclists. This may be on dedicated road reserves or on private land, but publicly accessible.

The period for public consultation started 26 August and will close on 20 September 2019. Click the links to download the Civic Space and Park Guidelines and Streetscape Guidelines.


110-Place Childcare Centre Proposed to Meet Growing Demand in Griffin Region

Leyton Property, a real estate developer based in Adelaide City, has lodged a development application for a single-storey childcare centre on 1105 Wesley Road, Griffin to accommodate the growing demand for childcare in the area.

A report prepared by Urbis on behalf of the applicant states that the proposed development of the facility will help ease the stress on the child care system in the Griffin region.


“Although there are several existing and proposed child care centres in the area, the experienced operator is confident that the location and particular demands of the market are amenable to accommodate the proposal,” the application said. 

Presently, there are three childcare centres operating within the area offering a total of 226 places. There are four other centres that have received the approval, with two of them opening in 2020 and the others opening in 2022 and 2025. 

Site location (Photo credit: http://pdonline.moretonbay.qld.gov.au)

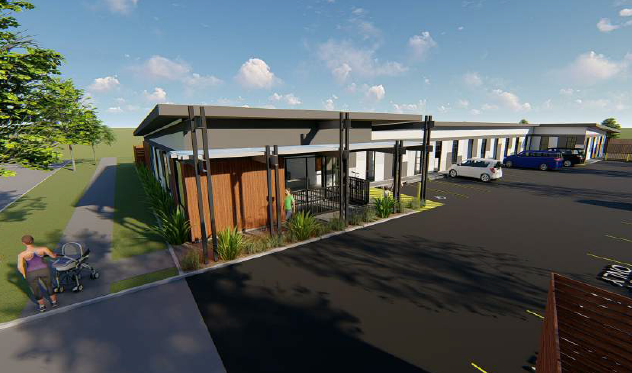

Based on development application lodged to Moreton Bay Regional Council, the 110-place childcare centre will be located on a 2,404sqm vacant site and will have a gross floor area of 766 sqm. Designed by ON Architecture, the childcare centre will feature:

  • large shaded verandah 
  • large outside play area
  • planter box landscaping
  • open car park with 27 spaces
3D view from street (Photo credit: http://pdonline.moretonbay.qld.gov.au)

The subject site is located in a residential subdivision and nearby newly establishing residential uses and the Griffin State School, which only opened in 2016. 

The site and its adjoining sites were previously used for agricultural, rural residential purposes and a plant nursery before being cleared for the purpose of a residential estate.

Wesley Road childcare centre floor plan (Photo credit: http://pdonline.moretonbay.qld.gov.au)

Once approved, the childcare centre will operate between 6:30 a.m. and 6:00 p.m., Monday to Friday. For further details about the proposed childcare centre along Wesley Road in Griffin, see 2019 / 39038 / V2C


Development Application for Zarraffa’s Coffee and Shopping Centre Extension in Deception Bay Lodged

A development application that seeks approval for refurbishment and extension to the Market Square Deception Bay Shopping Centre has been lodged.

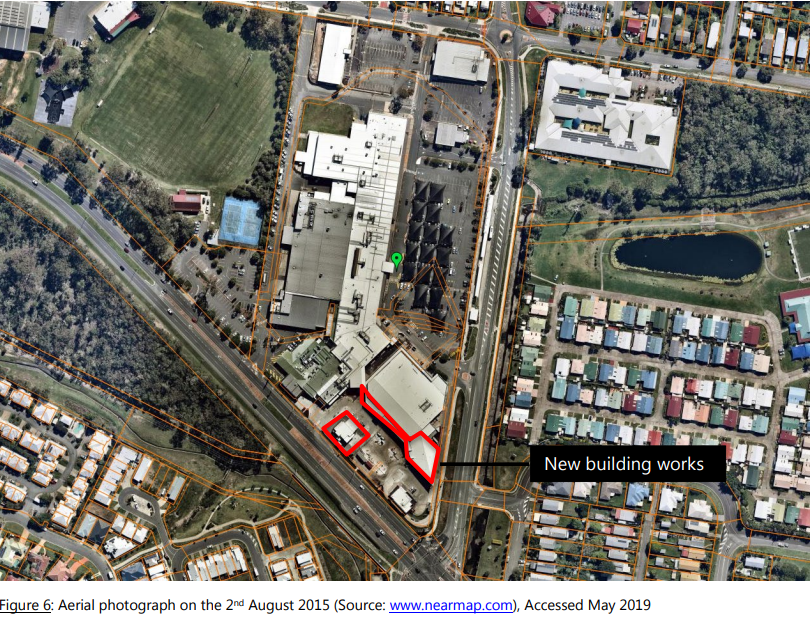
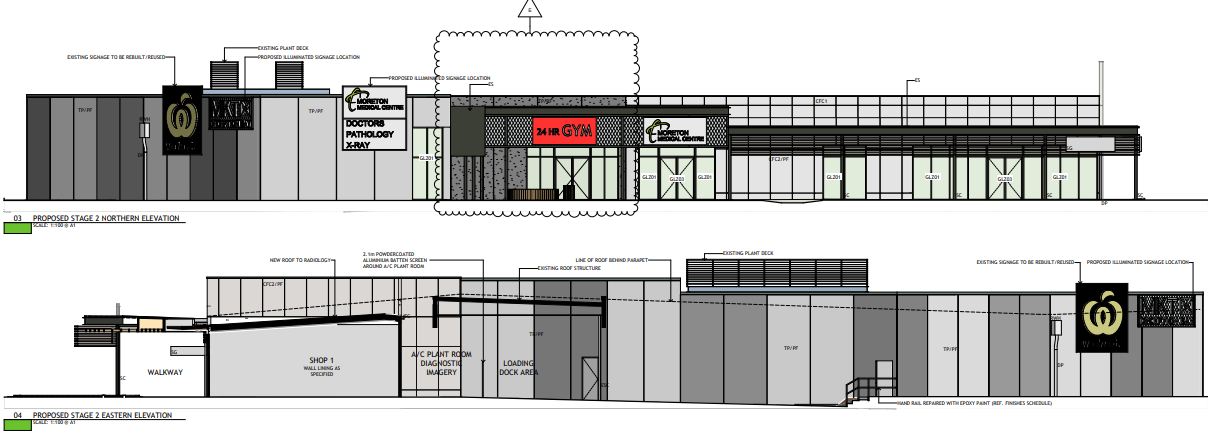
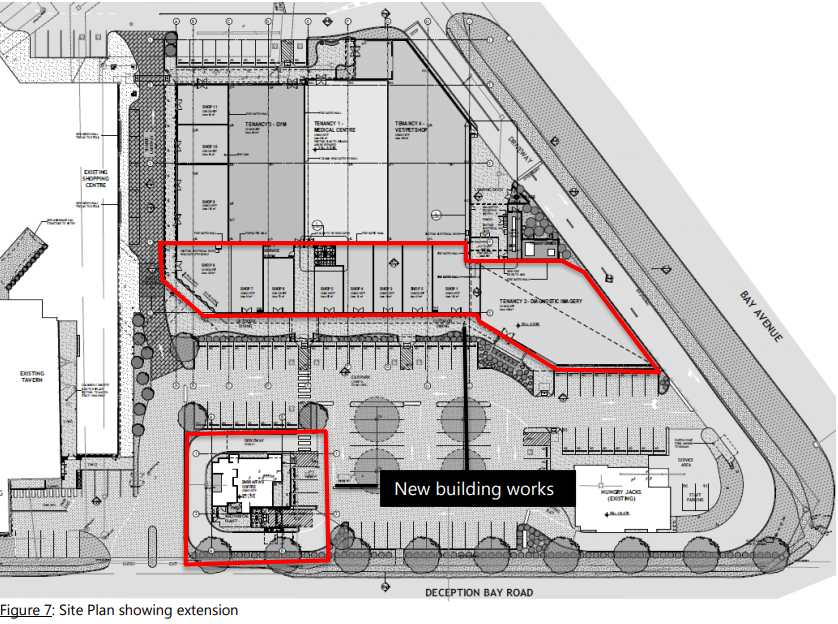
Developer Mintus Properties Pty Ltd’s proposed extension to the existing shopping centre, located at 1-45 Bay Avenue in Deception Bay, that will create an additional 726sqm of gross floor area to accommodate shops, offices, and food and drink tenancies, a 496sqm tenancy for  health care services, and a 133sqm drive thru Zarraffa’s Coffee.

Deception Bay
Photo credit: Moreton Bay Regional Council / pdonline.moretonbay.qld.gov.au

The proposal also seeks approval to reconfigure some of the car parking spaces established in the previous DA and the recent Child Care Center approval. 

The DA’s purpose is also to rectify compliance issues with the earlier building work done at the front of the site, which previously contained shops and car parking, on the basis that it was a reduction to the existing GFA.

Photo credit: Moreton Bay Regional Council / pdonline.moretonbay.qld.gov.au

The plans, designed by Power Architects, involves amenities and eight tenancies with floor areas ranging from 83sqm to 128 sqm and may include a food and drink outlet, shop and/or office. The proposed diagnostic tenancy (Tenancy 2), on the other hand, contains 496sqm of gross floor area.

Deception Bay
Photo credit: Moreton Bay Regional Council / pdonline.moretonbay.qld.gov.au

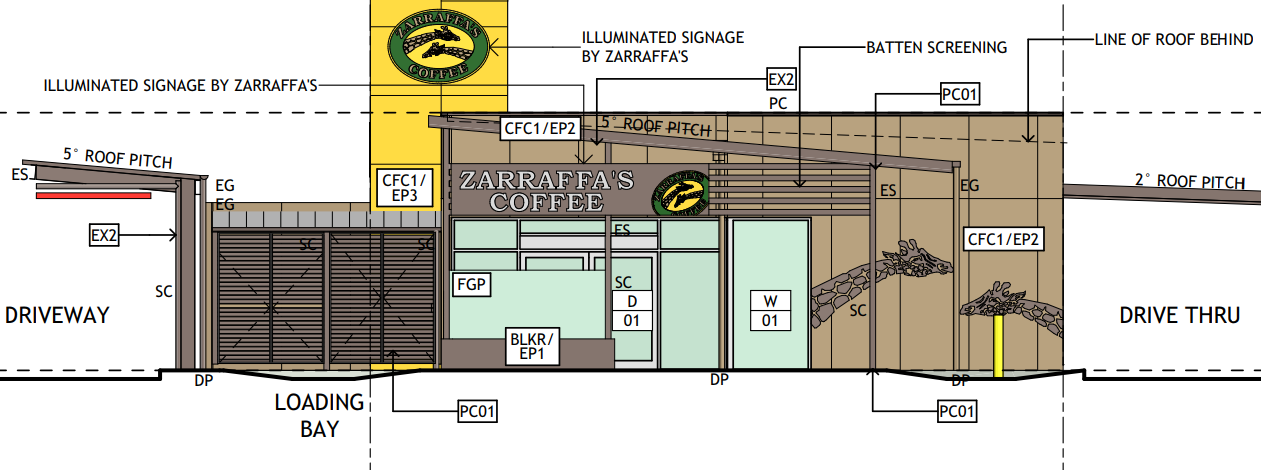
The drive thru Zarraffa’s will be located at the front of the site, between Hungry Jacks and Tavern, and will be one storey in height and will include a loading bay and an illuminated pylon sign.

Photo credit: Moreton Bay Regional Council / pdonline.moretonbay.qld.gov.au

The new development layout reduces the 770 car parking spaces directly fronting the street by 78, which was approved in the existing DA, and replaces them with landscaping, street trees, and shade trees within the car parking area.

“The development contributes to a broad mix of land uses in the activity centre and is appropriately scaled, consistent with the role and function of the site and is supported by established infrastructure,” the Project Urban Assessment report said.


Mango Hill State High School Gears Up for 2020 Opening, Welcomes New Principal

Preparations for the January 2020 opening of Mango Hill State High School have shifted to high gear and no one is more excited than Michael Rogers, its newly appointed principal.

Presently the acting principal at Sunnybank State High School, Mr Rogers has more than 10 years of school leadership experience. Appointed by the Department of Education, he first worked as the deputy principal of Kenmore State High School in 2009.

He knows Mango Hill State High School is a much anticipated school and has heard about great things to come in the area. Mr Rogers is looking forward for its opening in January 2020. 


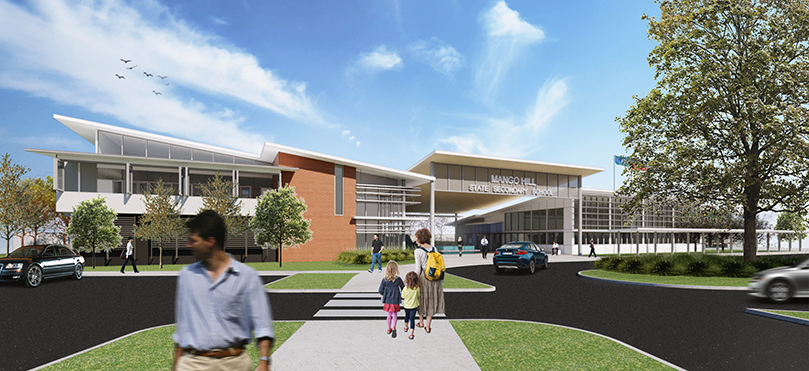
The new state high school will be located at 157 Kinsellas Road East, bounded by Kinsellas Road East and Richard Road. The Queensland Government appointed FK Gardner & Sons to deliver the school, which will feature an administration building, information services centre, junior general learning areas, central covered lunch area and canteen, sports centre, green space, and science centre with junior applied technology and hospitality facilities.

Artist’s impression of Mango Hill State High School (Photo credit: qed.qld.gov.au)

In future stages, it will also have the following facilities:

  • junior applied technology centre
  • food and hospitality centre
  • art and design centre
  • senior general learning centre
  • performing arts, music and multimedia centre

After commencing construction in March 2019 and appointing a principal just recently, Mango Hill will finally open its enrolment by Term 3 2019.

The school will cater to Year 7 and 8 students on its Term 1. It will start accepting Year 7 to 12 students by 2024. Construction is expected to be completed for the start of Term 1.

Mango Hill State High School is made possible through Queensland Government’s $1.3 billion Building Future Schools Fund. It aims to deliver world class learning environments for Queensland students, including new primary, secondary and special schools opening in 2020 and 2021.


Brisbane Catholic Education to Establish Prep School in Narangba

Brisbane Catholic Education pushes forward with its program to establish new schools and colleges including one Prep school to be situated in Narangba.

Between 2020 and 2025, Brisbane Catholic Education plans to open six new schools in anticipation of demand growth in these areas:

  • Primary school in Redbank Plains , to open with Prep – Year 3 in 2020
  • Three secondary schools to open to Year 7 students in 2021 in Plainland, Yarrabilba, and 2022 in Fitzgibbon
  • Two Prep schools to open in 2024 in Flagstone and 2025 in Narangba

BCE has recently acquired a 18.98ha property on Callaghan and Morgan roads in Narangba, as well as 12ha parcel of land in Flagstone. The Narangba Prep school is slated to start construction in 2022.

Brisbane Catholic Education
Photo Credit: Brisbane Catholic Education / Facebook

BCE is a community of parish and dioscesan Catholic schools operating 141 schools across the Archdiocese. The institution recently opened two Prep schools in Bli Bli and Coomera.

BCE is seeing a surging population growth particularly in school age children in Narangba and its neighbouring suburbs, North Lakes and Burgenpary. The Narangba Prep school along with the five other new schools and the recently opened Bli Bli and Coomera schools, are estimated to accommodate up to 10,000 students.

According to the 2016 Census, children aged 0-14 years made up 26.8 percent of the  Narangba population, as compared to the Qld’s 19.4 percent. 

Of the total 18,573 people, 55.8 percent of Narangba population were couple families with children whilst 14.7 percent were one parent families. Narangba population is projected to grow to 22,198 in 2021 and 26,201 in 2026.

REA Group’s realestate.com.au data shows as steady house price growth in Narangba from $406,250 in 2011 to $493,000 in 2018. The latest median house price, based on 228 sales from 1 July 2018 – 29 July 2019, is $499,400.


July’s Southern Delta Aquariids Meteor Shower Best Viewed at Lake Samsonvale in Petrie

A wonderful display of the Earth’s natural beauty is happening this July in Brisbane, when the Southern Delta Aquariids meteor shower is at its peak activity. Locals living in Petrie or the North Lakes are lucky to be close to the best site for viewing this phenomenon without using a telescope or binoculars.

If you’d like to go stargazing and witness stars falling from the sky at 20 to 30 bursts per minute, then pack a picnic basket and some blankets, and wear thick comfortable clothes when you head to Lake Samsonvale on Sunday, the 28th of July. 

Perhaps set a romantic date with a loved one, or bring along family members or friends for an educational trip at this site around 10:00 p.m. Don’t leave until just before 3:24 a.m. on Monday, the 29th of July.


Astronomers say that peak activity of the Southern Delta Aquariids meteor shower is more visible from late night until dawn the next day. Look up and keep your eyes peeled on the night sky as the whole thing can be over in 20 minutes. 

What is the Southern Delta Aquariids meteor shower?

The Southern Delta Aquariids meteor shower appears in the sky from July to August every year. The shooting stars come from the constellation Aquarius, specifically from the star Delta Aquarii, which is situated in the southern section and thus it’s most visible from the Southern Hemisphere. 

Generally, meteor showers are dust particles and burning debris from a passing star that trail the Earth’s atmosphere at a fast rate of 10 to 70 kilometres per second. Thus, these look like flashes of light up in the s


Where in Lake Samsonvale? 

The picturesque Lake Samsonvale has a playground and picnic area, with barbecue and toilet amenities by the McGavin View on Vores Road and the Bullocky Rest on Forgan Road. If you’re planning to camp out overnight to view the meteor shower, you can secure a permit from Seqwater by emailing recreation@seqwater.com.au. 

Photo Credit: Seqwater

A Special Play and Bonding Event for Mums and Bubs is Happening at Deception Bay

Are you a mum with a baby under 15 months old? Do you face challenges entertaining your child and are you wondering if the baby is developing physically and mentally well? You might want to join a special mum and baby event in Deception Bay this July to gain some insights on how to create a healthy and stimulating environment for your baby.

On Wednesday, the 17th of July 2019, Maggie Moo Music will hold a special mum and baby event at the Florentia Florist and Coffee Bar on Bailey Road. Be there with your bub from 10:00 a.m. to 1:00 p.m. to mingle with other mums and their babies, as well as discuss your baby concerns with child experts.


Participants at this event will learn to do baby massages as well as gain sleep tips for toddlers from the experts. The babies, on the other hand, will be happily settled in a play environment where their senses will be piqued.

“Messy play sessions promote sensory exploration, foster imagination, enhance colour recognition, encourage experiments and create a positive attitude towards new experiences,” Karlien Snyman of Maggie Moo Music said. 

“Most importantly, babies and children get to explore in conjunction with our educational Maggie Moo Music which further enhances their learning experience.”

Register by the 10th of July as slots are limited. The whole session costs $32, which includes lunch. Phone 0458108121 for inquiries. 


Maggie Moo Music holds regular music sessions with parents or adult carers for children between 0 to 5 years old. Learn about their classes in North Brisbane in the video below.

IKEA North Lakes Mounts Free Craft Activities for School Holiday

If you’ve got plans to shop at IKEA in North Lakes in the next two weeks, you might as well check out the school holiday activities the store has prepared for kids on their school break. The retail shop has quite a busy schedule lined up for the children to occupy their time. 

Let your kids experience oodles of fun at any of these crafty activities at IKEA from 10:30 a.m. to 2:30 p.m. No booking nor registration needed — simply go to the store and join the other families as these activities are free! 

WHATWHEN
Make a cotton ball snowmanMonday 1 July 2019
Spin art using MÅLA paintsWednesday 3 July 2019
Paper roll penguins and snowmenFriday 5 July 2019
Snowflake arts and craftsMonday 8 July 2019
Make a paddlepop keepsake boxWednesday 10 July 2019
Create your own snowman puppetFriday 12 July 2019


IKEA’s trading hours are from 9:00 a.m. to 6:00 p.m. Monday, Tuesday, Wednesday and Friday, while Thursday’s store hours extend to 9:00 p.m. The store opens until 5:00 p.m. on Saturday and Sunday. 

Photo Credit: IKEA North Lakes/Facebook


DA Objection List Now Up to Save North Lakes Golf Course

Residents continue to oppose a retirement village proposed for North Lakes Golf Course, this time thru a DA Objection List.

The online form was initiated by Save North Lakes Golf Course (SNLGC), a group of locals opposing the closure. As part of the DA Objection process, they need to identify as many people as possible who are potentially willing to submit an objection to the Moreton Bay Regional Council (MBRC) against the proposed redevelopment.  


The group believes North Lakes Golf Course is far more than just a golf course. It also serves as the focal point of a thriving community that boasts a population of over 25,000 residents.

“It provides an essential environmental buffer zone through the central corridor of our community. It has also become home to a variety of wildlife including Koalas and Kangaroos and is a vital channel for flood waters to escape,” the organisation wrote in their page.

SNLGC believes there are far more viable uses to the golf course instead of selling it to developers, like maintaining it for present and future generations. 

About the Golf Course

Located 25 kilometres north of Brisbane, the golf course opened for play in November 2002 as the centrepiece of a fully planned community.

Graham Marsh, one of the leading Australian professional golfers of his generation, created its par-72 layout. He kept Lake Eden, the natural waterways on the site and enhanced it to become a feature of the course.

Plans for North Lakes Golf Course

In 2018, the Club’s management discussed selling 11ha of its land to The Village Retirement Group to build a 200-unit low-rise retirement village and a three-storey aged care facility following its closure because of financial losses.

The remaining 57ha of land would be kept for open space, environmental protection and possible sports and recreation facilities for the community, something that proponents of the plan and those supporting it have also pointed out.

If you are against this development, you can fill up the online form here  to register your interest regarding lodgement of DA Objections to rezoning and redevelopment of the golf course. 

Aside from signing the objection form, the group has urged residents to join their Facebook page, as well as share and like their FB posts to create awareness.